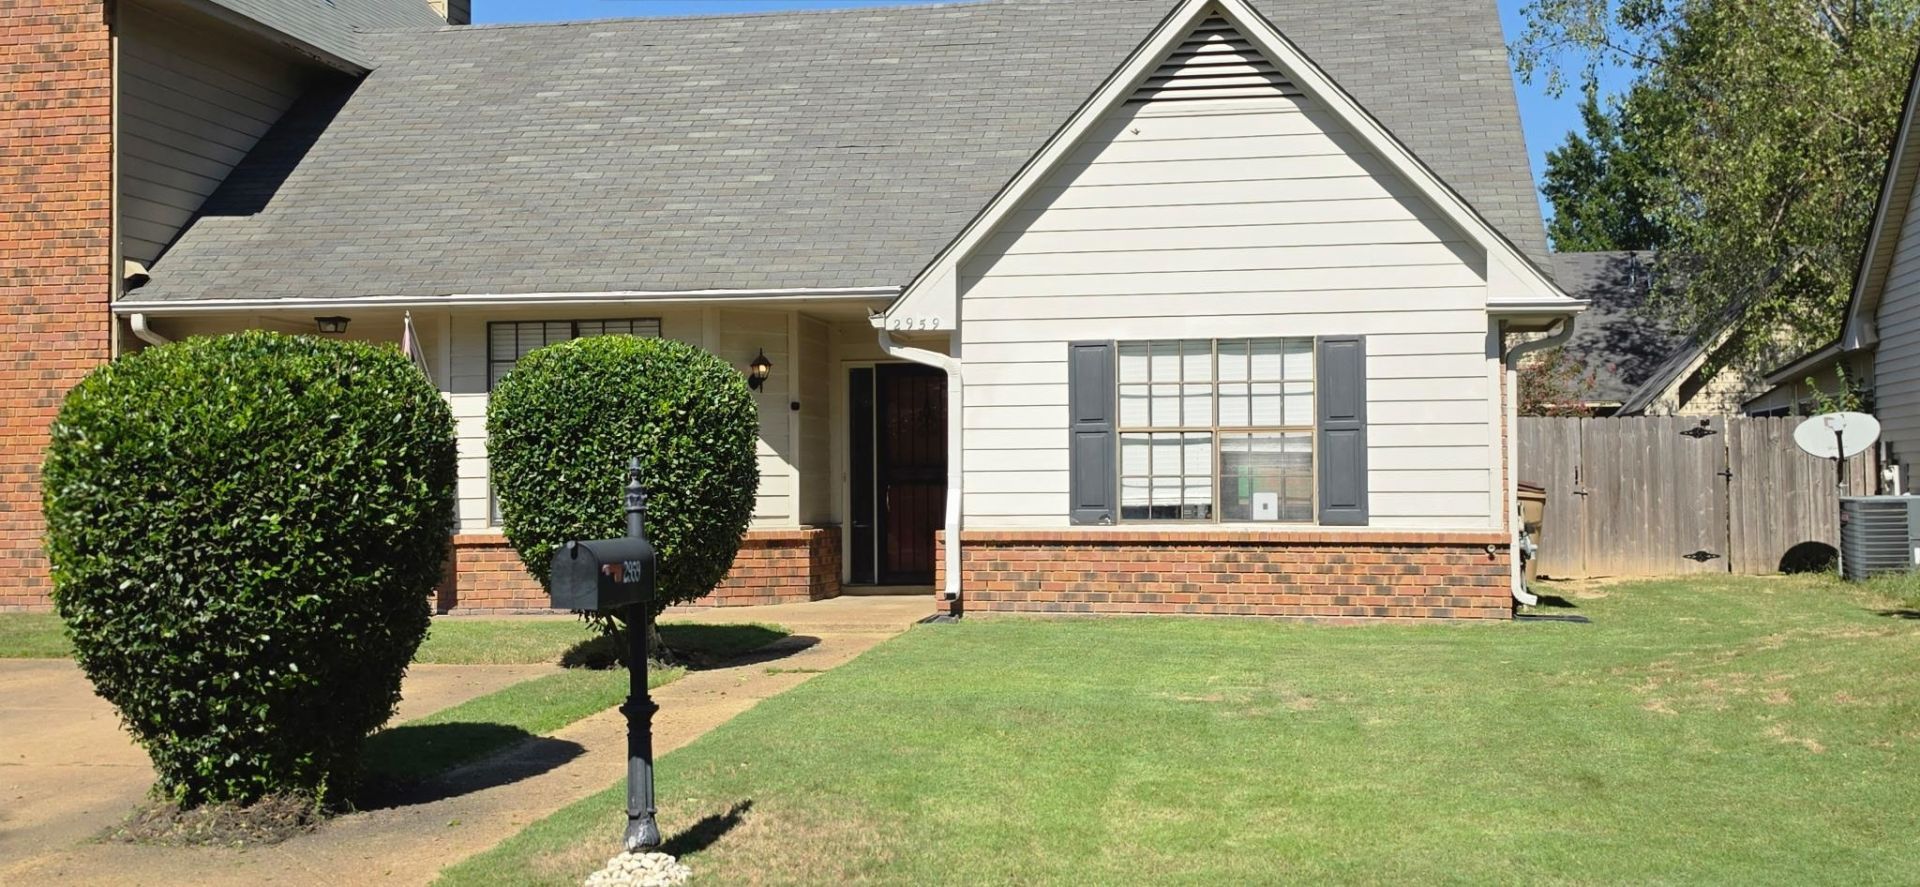

BEDS2
BATHS2 full
MLS#10234183
STATUSActive
PROPERTY TYPEResidential - Townhouse
SUBDIVISIONMillers Pond Ph2
Property Description
Your private retreat awaits at 2959 Millers Pond Drive! This inviting 2-bedroom, 2-bath home is tucked away toward the back of a gated community, offering added privacy and a peaceful setting. Enjoy scenic ponds, community walking trails, and the convenience of gated entry. Even better, all appliances stay, including the washer and dryer, making your move that much easier! Whether you're a first-time buyer, looking to downsize, or searching for a place to call your own, this home offers a wonderful blend of comfort, convenience, and privacy. Ready to make your move€ Don't let this hidden gem slip away?schedule your private showing today and discover if 2959 Millers Pond Drive is the perfect place to call home!
Property Features
Property Type: Residential - Townhouse
Cooling: 220 Wiring, Ceiling Fan(s), Central
Fenced: Yes
Heating: Central
Home Style: Traditional
Roof Type: Composition Shingles
Year Built: 1980
Feature Descriptions
Additional Rooms: Laundry Room
Bed and Bath: All Bedrooms Down
Days on Site: 7
Exterior: Wrought Iron Security Drs, Wood Fence
Exterior/ Windows: Brick Veneer, Wood/Composition
Fireplace: In Living Room
Floors/ Ceilings: Wood Laminate Floors, Part Carpet, Tile, Concrete Floor,9 or more Ft. Ceiling
Interior: Smoke Detector(s)
Interior Equipment: Range/Oven, Disposal, Dishwasher, Microwave, Refrigerator, Washer, Dryer
Living/ Dining Room: Separate Living Room, Separate Dining Room, Updated/Renovated Kitchen, Breakfast Bar
Lot: Level, Wood Fenced
Master Bath: Tile Floor
Master Bedroom: Level 1,Walk-In Closet, Full Bath, Vinyl/Luxury Vinyl Floor
Parking/ Storage: Driveway/Pad, Storage Room(s)
Total Rooms: 6
Water/ Sewer: Gas Water Heater, Public Sewer, Public Water
Room Sizes
Primary Bedroom: 16x13
Dining Area: 11x9
Den/ Great Room: 16x14
Living room: 16x13
Listed By / Shown By
Listed By
Agency Name: Oak Grove Realty, LLC
Agency Phone: 901-309-0710
Shown By
Agency Title: Local Agency Realty Group
Agency Phone: 662-253-0808

Estimate Your Payment
Estimated Payment
$ 1,007.41 per month $960.74 Principal & Interest $0.00 Property Tax (data not provided by mls) $46.67 Homeowner's Insurance
2959 Millers Pond Dr | MLS# 10234183
This townhouse located at 2959 Millers Pond Dr, Memphis, TN 38119 is currently listed for sale with an asking price of $160,000. This property was built in 1980 and has 2 bedrooms and 2 full baths. Millers Pond Dr is located in the Millers Pond Ph2 subdivision. Search Millers Pond Ph2 real estate on www.localagencyrealty.com today.