
BEDS2
BATHS2 full 1 partial
MLS#10234174
STATUSActive
PROPERTY TYPEResidential - Condominium
SUBDIVISIONCHARLESTOWNE PLACE SEC C
Property Description
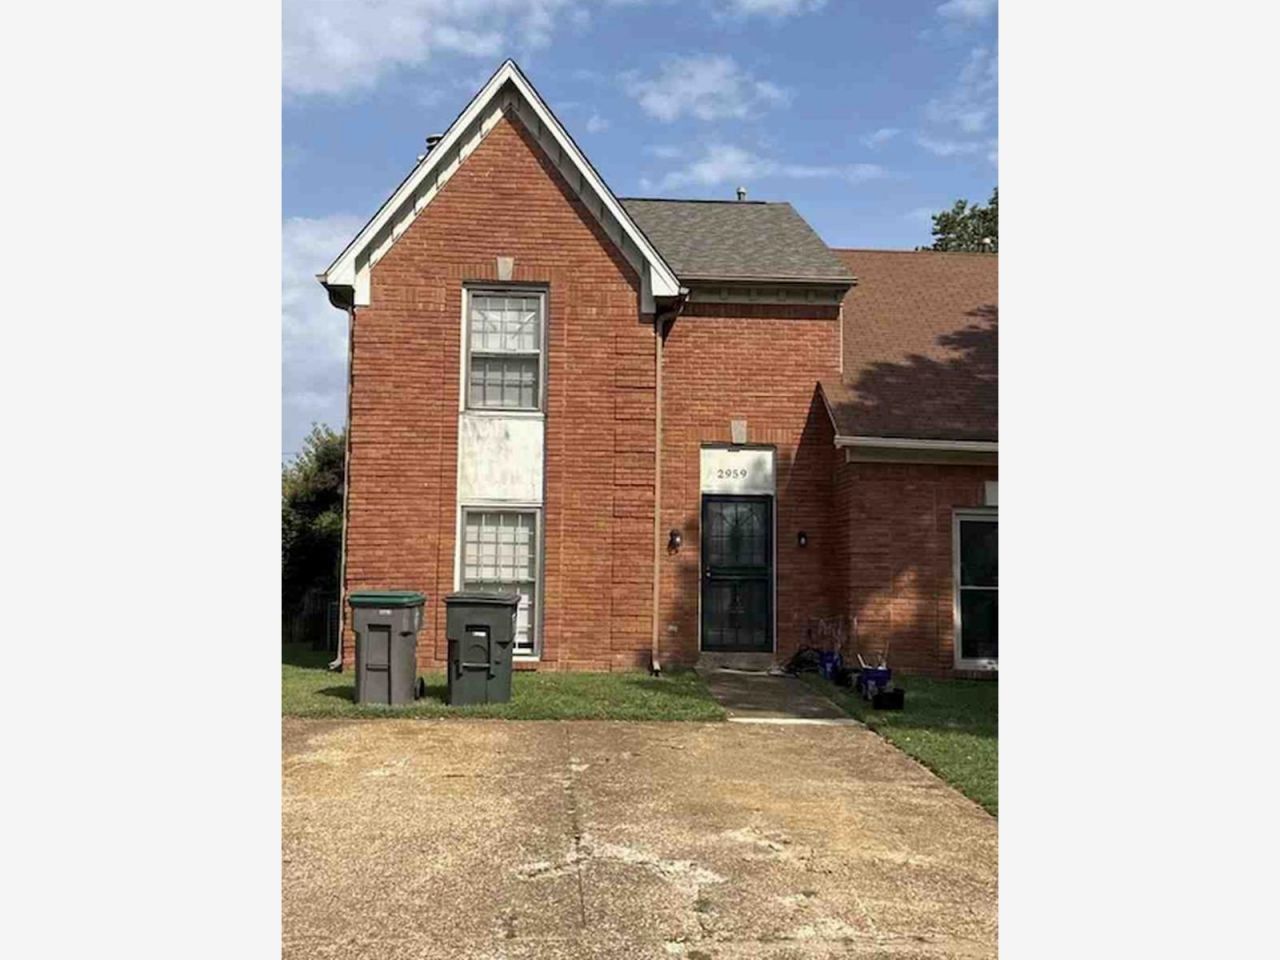
A Great Property to add to your Investment Portfolio. This 2-Story Brick Townhome has 2 Bedrooms with 2.1 Baths. Home appraised in August for $140k and tenant is in a month-to-month lease at $1125. Showings only after accepted offer. Please do not disturb tenant.
Property Features
Property Type: Residential - Condominium
Cooling: Central
Fenced: Yes
Fireplaces: 1
Heating: Central, Gas
Home Style: Traditional
Lot Size: 0.09 Acres
Roof Type: Composition Shingles
Year Built: 1984
Feature Descriptions
Additional Rooms: Laundry Room
Bed and Bath: All Bedrooms Up
Days on Site: 7
Exterior: Patio, Wood Fence
Exterior/ Windows: Brick Veneer, Wood/Composition
Fireplace: In Den/Great Room
Floors/ Ceilings: Part Carpet, Tile
Interior Equipment: Range/Oven, Disposal, Dishwasher
Living/ Dining Room: Great Room
Lot: Level, Wood Fenced
Master Bedroom: Level 2
Parking/ Storage: Driveway/Pad
Total Rooms: 4
Water/ Sewer: Gas Water Heater, Public Sewer, Public Water
Listed By / Shown By
Listed By
Agency Name: Groome & Co.
Agency Phone: 901-465-7172
Shown By
Agency Title: Local Agency Realty Group
Agency Phone: 662-253-0808

Estimate Your Payment
Estimated Payment
$ 818.52 per month $780.60 Principal & Interest $0.00 Property Tax (data not provided by mls) $37.92 Homeowner's Insurance
2959 Charlestowne Pl | MLS# 10234174
This condo located at 2959 Charlestowne Pl, Memphis, TN 38115 is currently listed for sale with an asking price of $130,000. This property was built in 1984 and has 2 bedrooms and 2 full and 1 partial baths. Charlestowne Pl is located in the CHARLESTOWNE PLACE SEC C subdivision. Search CHARLESTOWNE PLACE SEC C real estate on www.localagencyrealty.com today.