
BEDS4
BATHS2 full
MLS#10228393
STATUSActive
PROPERTY TYPEResidential - Single Family
SUBDIVISIONCherry Valley
Property Description
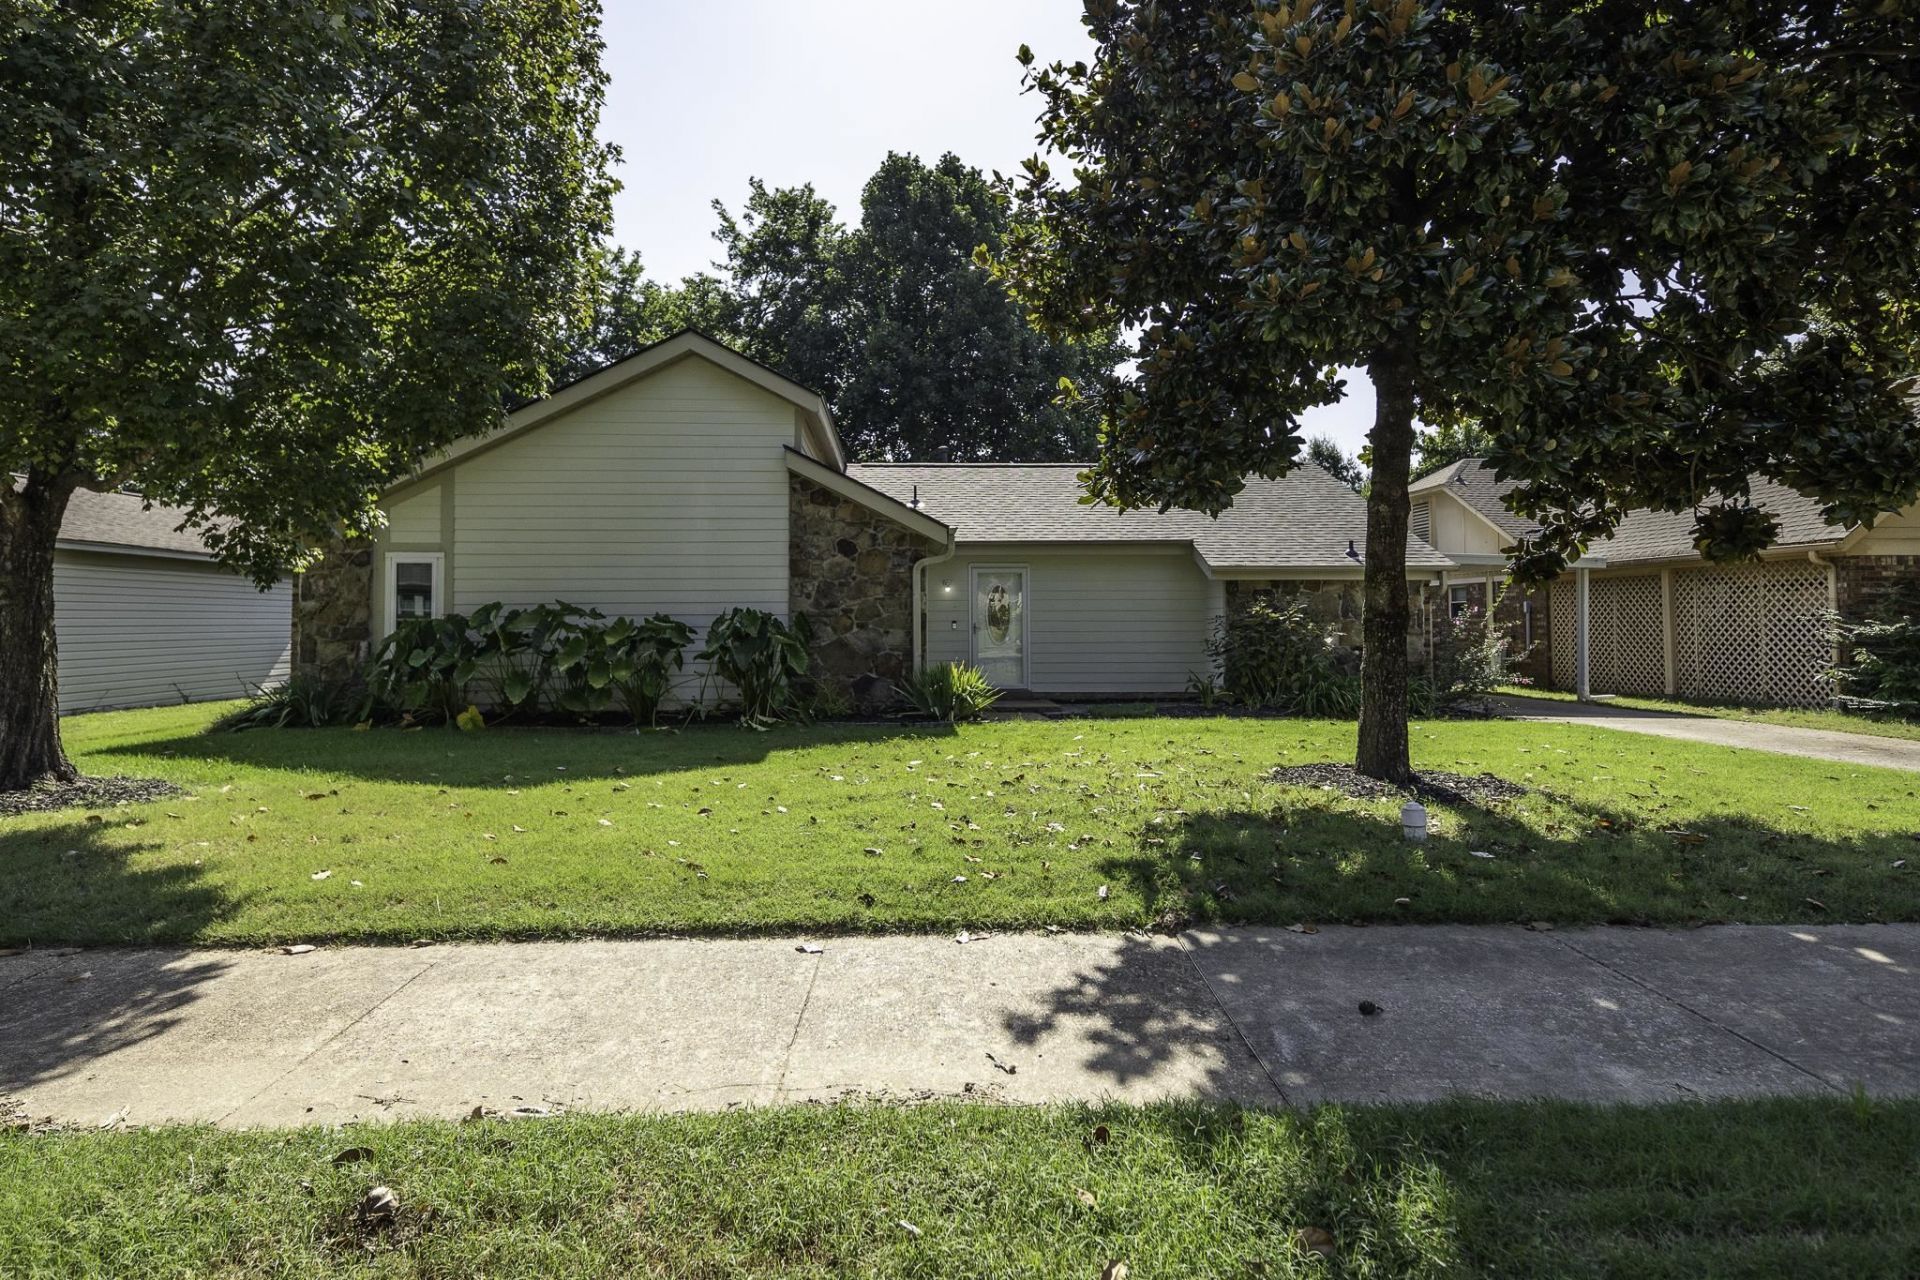
Welcome to this well-maintained 4-bedroom, 2-bath home nestled in a beautiful quiet Bartlett neighborhood. This spacious home offers comfort, convenience, and several major updates that provide peace of mind for years to come. The home comes equipped with a washer, dryer, dishwasher, deep freeze, microwave, and range, making it truly move-in ready. Major updates include a roof replaced in 2025, meaning it is less than a year old, along with all-new windows installed in 2019, a hot water heater replaced in 2019, and a complete HVAC replaced in 2019. Fresh paint and new carpet to go with the many up-grades. With 4-bedrooms, 2-bath, a long list of included appliances, and significant recent improvements, this bartlett home is one you won't want to miss. Schedule your showing today.
Property Features
Property Type: Residential - Single Family
Cooling: 220 Wiring, Ceiling Fan(s), Central
Fenced: Yes
Fireplaces: 1
Heating: Central
Home Style: Traditional
Roof Type: Composition Shingles
Year Built: 1978
Feature Descriptions
Additional Rooms: Play Room
Bed and Bath: All Bedrooms Down, Primary Down, Double Vanity Bath
Days on Site: 17
Exterior: Storage Building, Porch, Patio, Wood Fence, Sidewalks
Exterior/ Windows: Brick Veneer, Wood/Composition, Storm Window(s)
Fireplace: In Living Room
Flood Insurance Required: No
Floors/ Ceilings: Part Carpet, Tile, Sprayed Ceiling, Vaulted/Coff/Tray Ceiling
Living/ Dining Room: Separate Living Room, Separate Dining Room, Pantry, Washer/Dryer Connections, Kit/DR Combo
Lot: Some Trees, Level, Landscaped, Wood Fenced
Master Bath: Tile Floor
Master Bedroom: Level 1,Full Bath, Carpet
Parking/ Storage: Driveway/Pad, Storage Room(s)
Total Rooms: 8
Water/ Sewer: Public Water
Room Sizes
Primary Bedroom: 11x14
Bedroom 2: 10x14
Bedroom 3: 11x12
Bedroom 4: 9x12
Dining Area: 9x8
Kitchen: 8x9
Bonus Room: 13x11
Living room: 25x16
Listed By / Shown By
Listed By
Agency Name: Crye-Leike, Inc., REALTORS
Agency Phone: 901-260-4780
Shown By
Agency Title: Local Agency Realty Group
Agency Phone: 662-253-0808

Estimate Your Payment
Estimated Payment
$ 1,574.08 per month $1,501.16 Principal & Interest $0.00 Property Tax (data not provided by mls) $72.92 Homeowner's Insurance
2954 Crowell St | MLS# 10228393
This single family home located at 2954 Crowell St, Bartlett, TN 38133 is currently listed for sale with an asking price of $250,000. This property was built in 1978 and has 4 bedrooms and 2 full baths. Crowell St is located in the Cherry Valley subdivision. Search Cherry Valley real estate on www.localagencyrealty.com today.