
BEDS3
BATHS2 full
MLS#10234338
STATUSActive
PROPERTY TYPEResidential - Single Family
SUBDIVISIONBROOKSIDE
Property Description
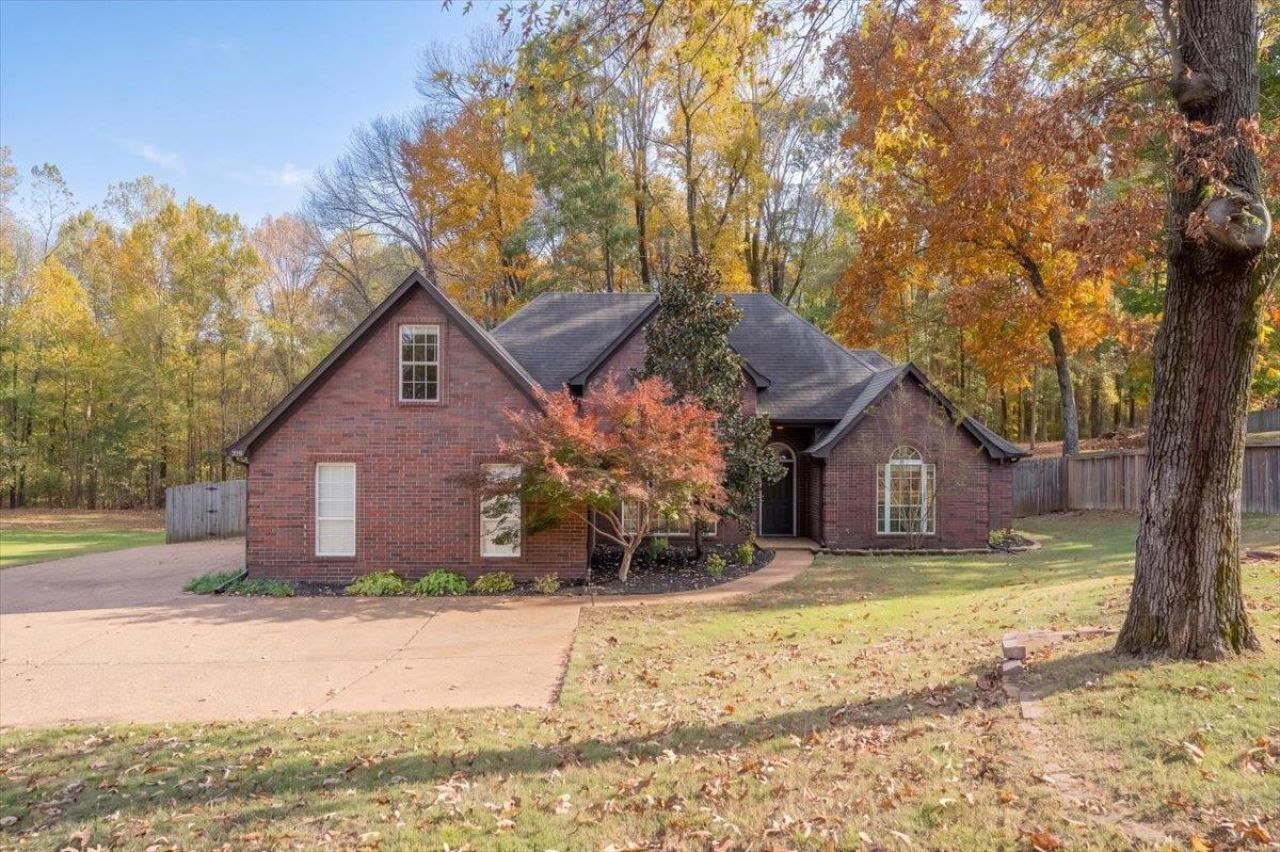
OPEN HOUSE SATURDAY 1-3pm. 295 Countryside Drive. This beautiful traditional brick home offers approximately 2,285 square feet, 3 bedrooms, 2 full baths, a dedicated office, and a spacious upstairs bonus room. Situated on a generous .78-acre lot, this home combines comfortable living with plenty of room to spread out. The inviting great room features tall ceilings and a cozy gas fireplace, while the separate dining room and eat-in kitchen provide wonderful spaces for entertaining. The primary suite offers a walk-in closet, double vanities, a whirlpool tub, and a separate shower. Additional highlights include built-in office shelving, abundant storage, two pantries, and convenient walk-in attic access. Outside, enjoy a large backyard with wood fencing, a patio, and mature trees. A side-load two-car garage completes this attractive home. Enjoy peaceful Oakland living with the convenience of nearby shopping and amenities!
Property Features
Property Type: Residential - Single Family
Cooling: Central
Fenced: Yes
Fireplaces: 1
Garage: 2 car attached
Heating: Central, Gas
Home Style: Traditional
Lot Size: 0.78 Acres
Roof Type: Composition Shingles
Year Built: 2000
Feature Descriptions
Additional Rooms: Laundry Room, Bonus Room, Entry Hall, Attic
Bed and Bath: All Bedrooms Down, Primary Down, Vaulted/Coffered Primary, Split Bedroom Plan, Renovated Bathroom, Double Vanity Bath, Separate Tub & Shower, Full Bath Down
Days on Site: 5
Exterior: Patio, Wood Fence
Exterior/ Windows: Brick Veneer, Aluminum Window(s), Double Pane Window(s)
Fireplace: Masonry, Ventless Gas Fireplace, In Den/Great Room, Gas Logs
Flood Insurance Required: No
Floors/ Ceilings: Part Carpet, Tile, Sprayed Ceiling
Interior: All Window Treatments, Attic Access, Walk-In Attic
Interior Equipment: Range/Oven, Cooktop, Disposal, Dishwasher, Refrigerator, Cable Available
Living/ Dining Room: Great Room, LR/DR Combination, Eat-In Kitchen, Breakfast Bar, Separate Breakfast Room, Pantry, Island In Kitchen, Washer/Dryer Connections
Lot: Some Trees, Landscaped, Wood Fenced
Master Bath: Double Sinks, Separate Shower, Tile Floor
Parking/ Storage: Driveway/Pad, Storage Room(s), Garage Door Opener(s), Side-Load Garage
Total Rooms: 8
Water/ Sewer: Gas Water Heater, Public Sewer, Public Water
Room Sizes
Primary Bedroom: 15x13
Bedroom 2: 11x11
Bedroom 3: 11x10
Dining Area: 14x11
Den/ Great Room: 17x17
Kitchen: 16x9
Breakfast Room: 13x11
Office: 11x12
Listed By / Shown By
Listed By
Agency Name: Hobson, REALTORS
Agency Phone: 901-761-1622
Shown By
Agency Title: Local Agency Realty Group
Agency Phone: 662-253-0808

Estimate Your Payment
Estimated Payment
$ 2,298.15 per month $2,191.70 Principal & Interest $0.00 Property Tax (data not provided by mls) $106.46 Homeowner's Insurance
295 Countryside Dr | MLS# 10234338
This single family home located at 295 Countryside Dr, Oakland, TN 38060 is currently listed for sale with an asking price of $365,000. This property was built in 2000 and has 3 bedrooms and 2 full baths. Countryside Dr is located in the BROOKSIDE subdivision. Search BROOKSIDE real estate on www.localagencyrealty.com today.