
BEDS3
BATHS3 full
MLS#10231004
STATUSActive
PROPERTY TYPEResidential - Single Family
SUBDIVISIONArmstrong Williams Subdivision
Property Description
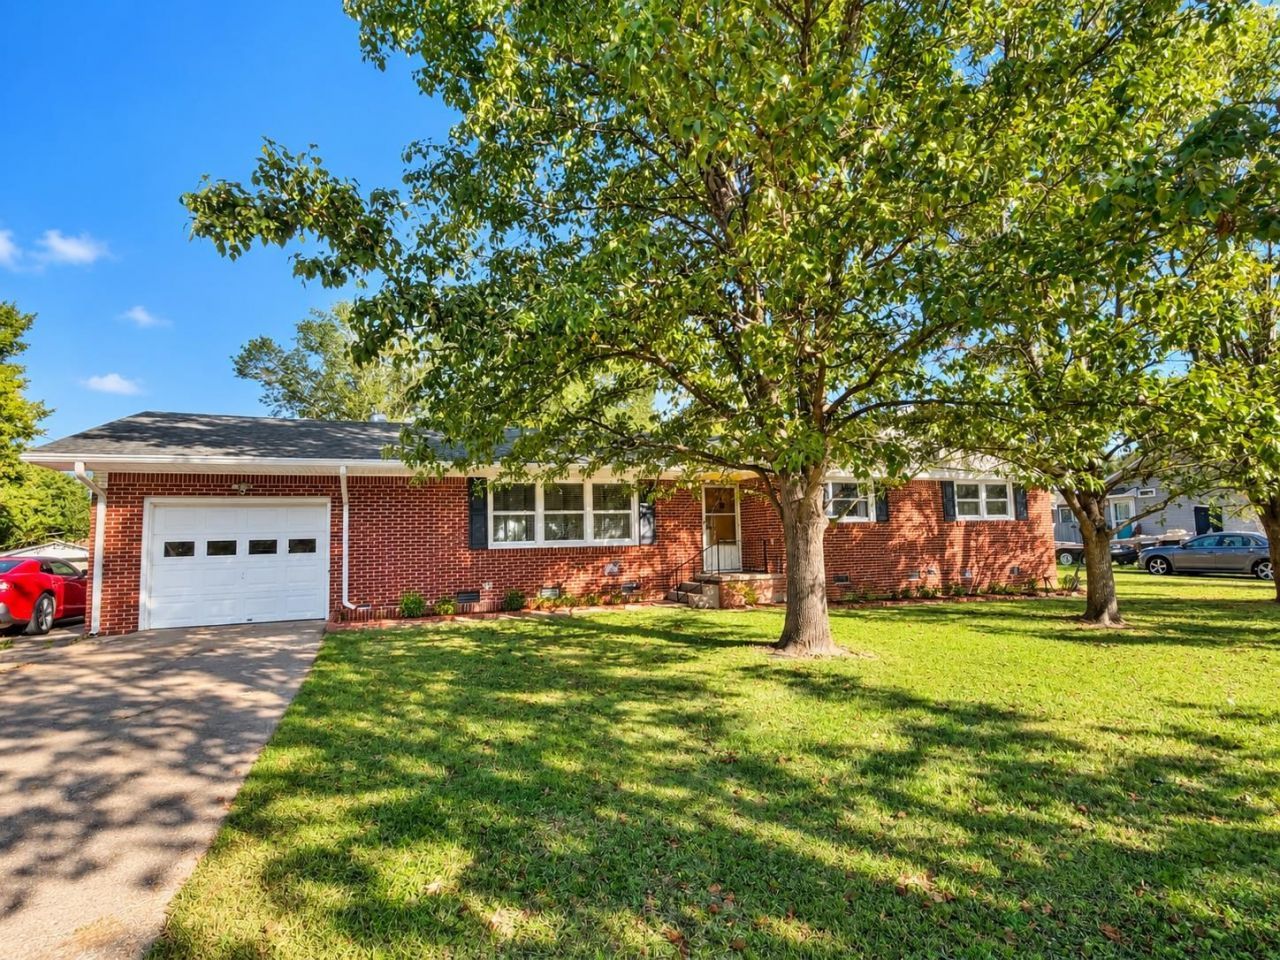
This spacious brick home is full of charm and features 3 bedrooms, 3 full bathrooms, and a combination of hardwood, vinyl, and laminate flooring. Enjoy the benefits of newer double hung windows and numerous updates throughout. The inviting living room features a gas fireplace, while the updated kitchen is equipped with stainless steel appliances, new countertops, a stylish backsplash, and plenty of cabinet space. A large pantry provides additional storage, and the spacious dining room is perfect for family meals and entertaining. The primary bathroom offers updated features, including a new handicap accessible shower. Additional improvements include ceiling fans and new light fixtures. Step outside to enjoy the screened-in back porch and additional back porch space, perfect for relaxing or entertaining guests. The property also includes a small workshop and storage buildings, providing plenty of room for hobbies and storage.
Property Features
Property Type: Residential - Single Family
Cooling: Ceiling Fan(s), Central
Garage: 1 car attached
Heating: Central
Home Style: Ranch
Lot Size: 0.39 Acres
Roof Type: Composition Shingles
Year Built: 1962
Feature Descriptions
Bed and Bath: All Bedrooms Down, Renovated Bathroom
Days on Site: 39
Exterior: Storage Building, Screen Porch
Exterior/ Windows: Brick Veneer, Double Pane Window(s)
Fireplace: Ventless Gas Fireplace, Gas Logs
Floors/ Ceilings: Part Hardwood, Wood Laminate Floors
Interior Equipment: Range/Oven, Dishwasher, Refrigerator
Living/ Dining Room: Separate Living Room, Eat-In Kitchen, Pantry
Lot: Some Trees
Master Bath: Dressing Area
Master Bedroom: Full Bath, Hardwood Floor
Parking/ Storage: Driveway/Pad, Workshop(s), Front-Load Garage
Total Rooms: 7
Water/ Sewer: Public Sewer, Public Water
Room Sizes
Primary Bedroom: 24x28
Bedroom 2: 10x13
Bedroom 3: 11x13
Dining Area: 11x20
Den/ Great Room: 0
Kitchen: 10x14
Living room: 14x24
Listed By / Shown By
Listed By
Agency Name: Weichert, REALTORS - Crunk Rea
Agency Phone: 731-925-4433
Shown By
Agency Title: Local Agency Realty Group
Agency Phone: 662-253-0808

Estimate Your Payment
Estimated Payment
$ 1,479.00 per month $1,410.49 Principal & Interest $0.00 Property Tax (data not provided by mls) $68.51 Homeowner's Insurance
295 Claybrook Dr | MLS# 10231004
This single family home located at 295 Claybrook Dr, Savannah, TN 38372 is currently listed for sale with an asking price of $234,900. This property was built in 1962 and has 3 bedrooms and 3 full baths. Claybrook Dr is located in the Armstrong Williams Subdivision subdivision. Search Armstrong Williams Subdivision real estate on www.localagencyrealty.com today.