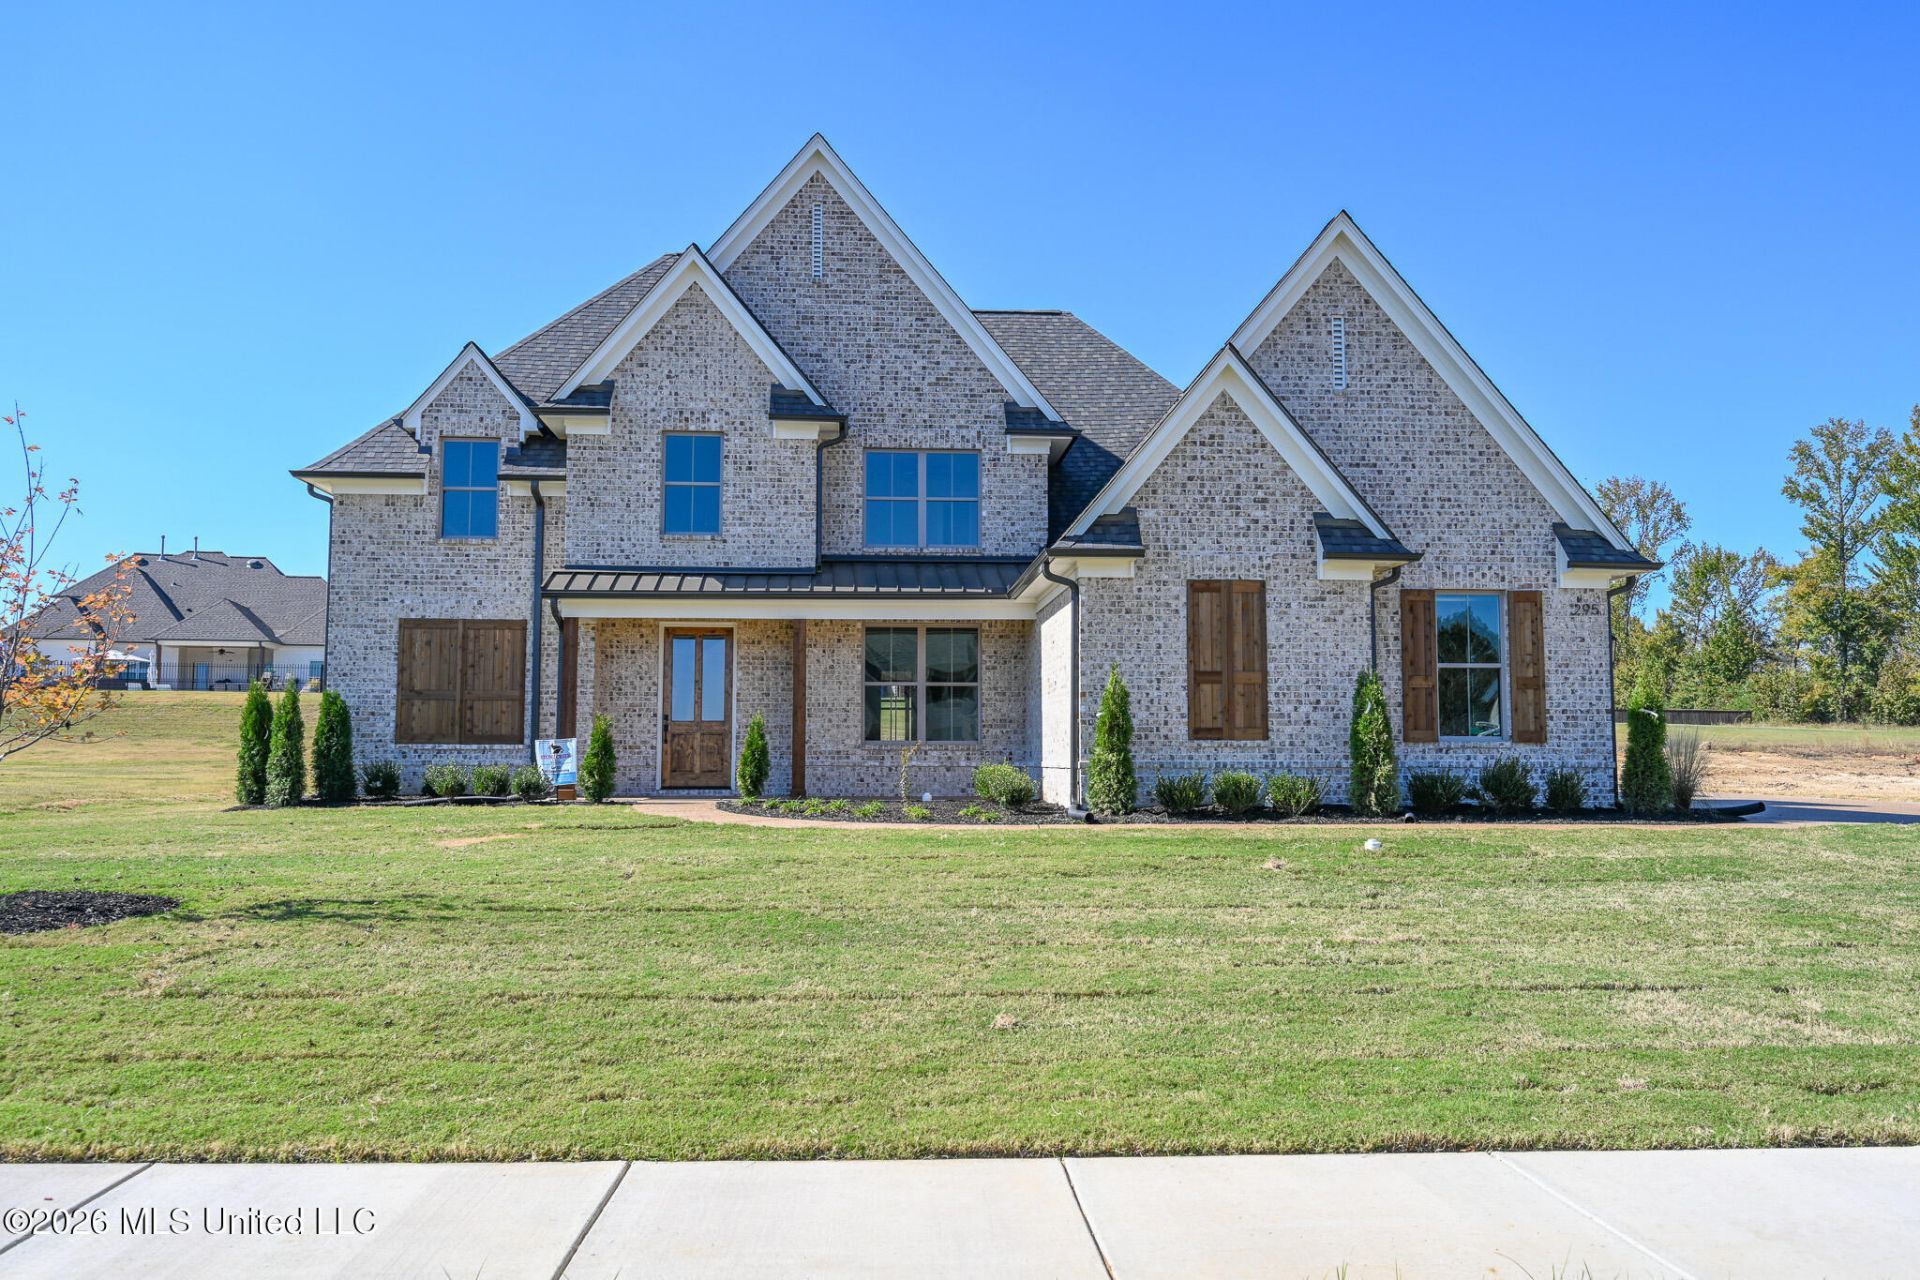

BEDS4
BATHS3 full
SQUARE FEET3,025
MLS#4166930
STATUSActive
PROPERTY TYPEResidential - Single Family
SUBDIVISIONThe Reserve At Camp Creek
Property Description
Beautiful 4 bedroom, 3 bath home with large finished bonus room, 3 car garage, screened back porch, and located minutes from main Lewisburg School campus. . Open concept with soaring ceilings in entry and great room. Large dining room with waincosting trim. Spacious great room with lots of natural light. Great kitchen with island, double ovens, wall microwave, ceiling height cabinets, cabinet pantry, and 5 burner gas cooktop. Primary suite features cathedral ceiling, large shower with 2 shower heads, free standing soaking tub, split vanities, and walk in closet with custom shelving. Split to other side of first floor is laundry with friends entry, bedroom, and bath. Upstairs are 2 additional bedrooms with walk in closets, jack n jill bath, large bonus room, and lots of floored attic space. Enjoy your evenings in your screened in porch. Schedule your appointment today!!
Property Features
Property Type: Residential - Single Family
Garage: 3
Lot Size: 0.43 Acres
Roof Type: Architectural Shingles
Stories: 2.0
Taxes: $0
Year Built: 2026
Feature Descriptions
Flooring: Carpet, Laminate, Tile
HOA Fee: $600/ Annually
Lot: Rectangular Lot
Parcel#: 307101060 0006200
Patio/Porch: Covered, Screened
Security: yes
Security: Security System
Sewer: Public Sewer
Water: Public
Window: Vinyl
Room Sizes
Dining Room: Level - Main
Great Room: Level - Main
Kitchen: Level - Main
Laundry: Level - Main
Primary Bedroom: Level - Main
Primary Bathroom: Level - Main
Bedroom: Level - Main
Bathroom: Level - Main
Bedroom: Level - Upper
Bedroom: Level - Upper
Bathroom: Level - Upper
Bonus Room: Level - Upper
Local Schools
High School: Lewisburg
Middle School: Lewisburg Middle
Elementary School: Lewisburg
Listed By / Shown By
Listed By
Agency Name: Dream Maker Realty
Shown By
Agency Title: Local Agency Realty Group
Agency Phone: 662-253-0808

Estimate Your Payment
Estimated Payment
$ 3,714.19 per month $3,542.14 Principal & Interest $0.00 Property Tax (data not provided by mls) $172.05 Homeowner's Insurance
295 Camp Crossing | MLS# 4166930
This single family home located at 295 Camp Crossing, Hernando, MS 38632 is currently listed for sale with an asking price of $589,900. This property was built in 2026 and has 4 bedrooms and 3 full baths with 3025 sq. ft. Camp Crossing is located in the The Reserve At Camp Creek subdivision. Search The Reserve At Camp Creek real estate on www.localagencyrealty.com today.