
BEDS3
BATHS2 full
MLS#10234550
STATUSActive
PROPERTY TYPEResidential - Single Family
SUBDIVISIONBETHEL GROVE
Property Description
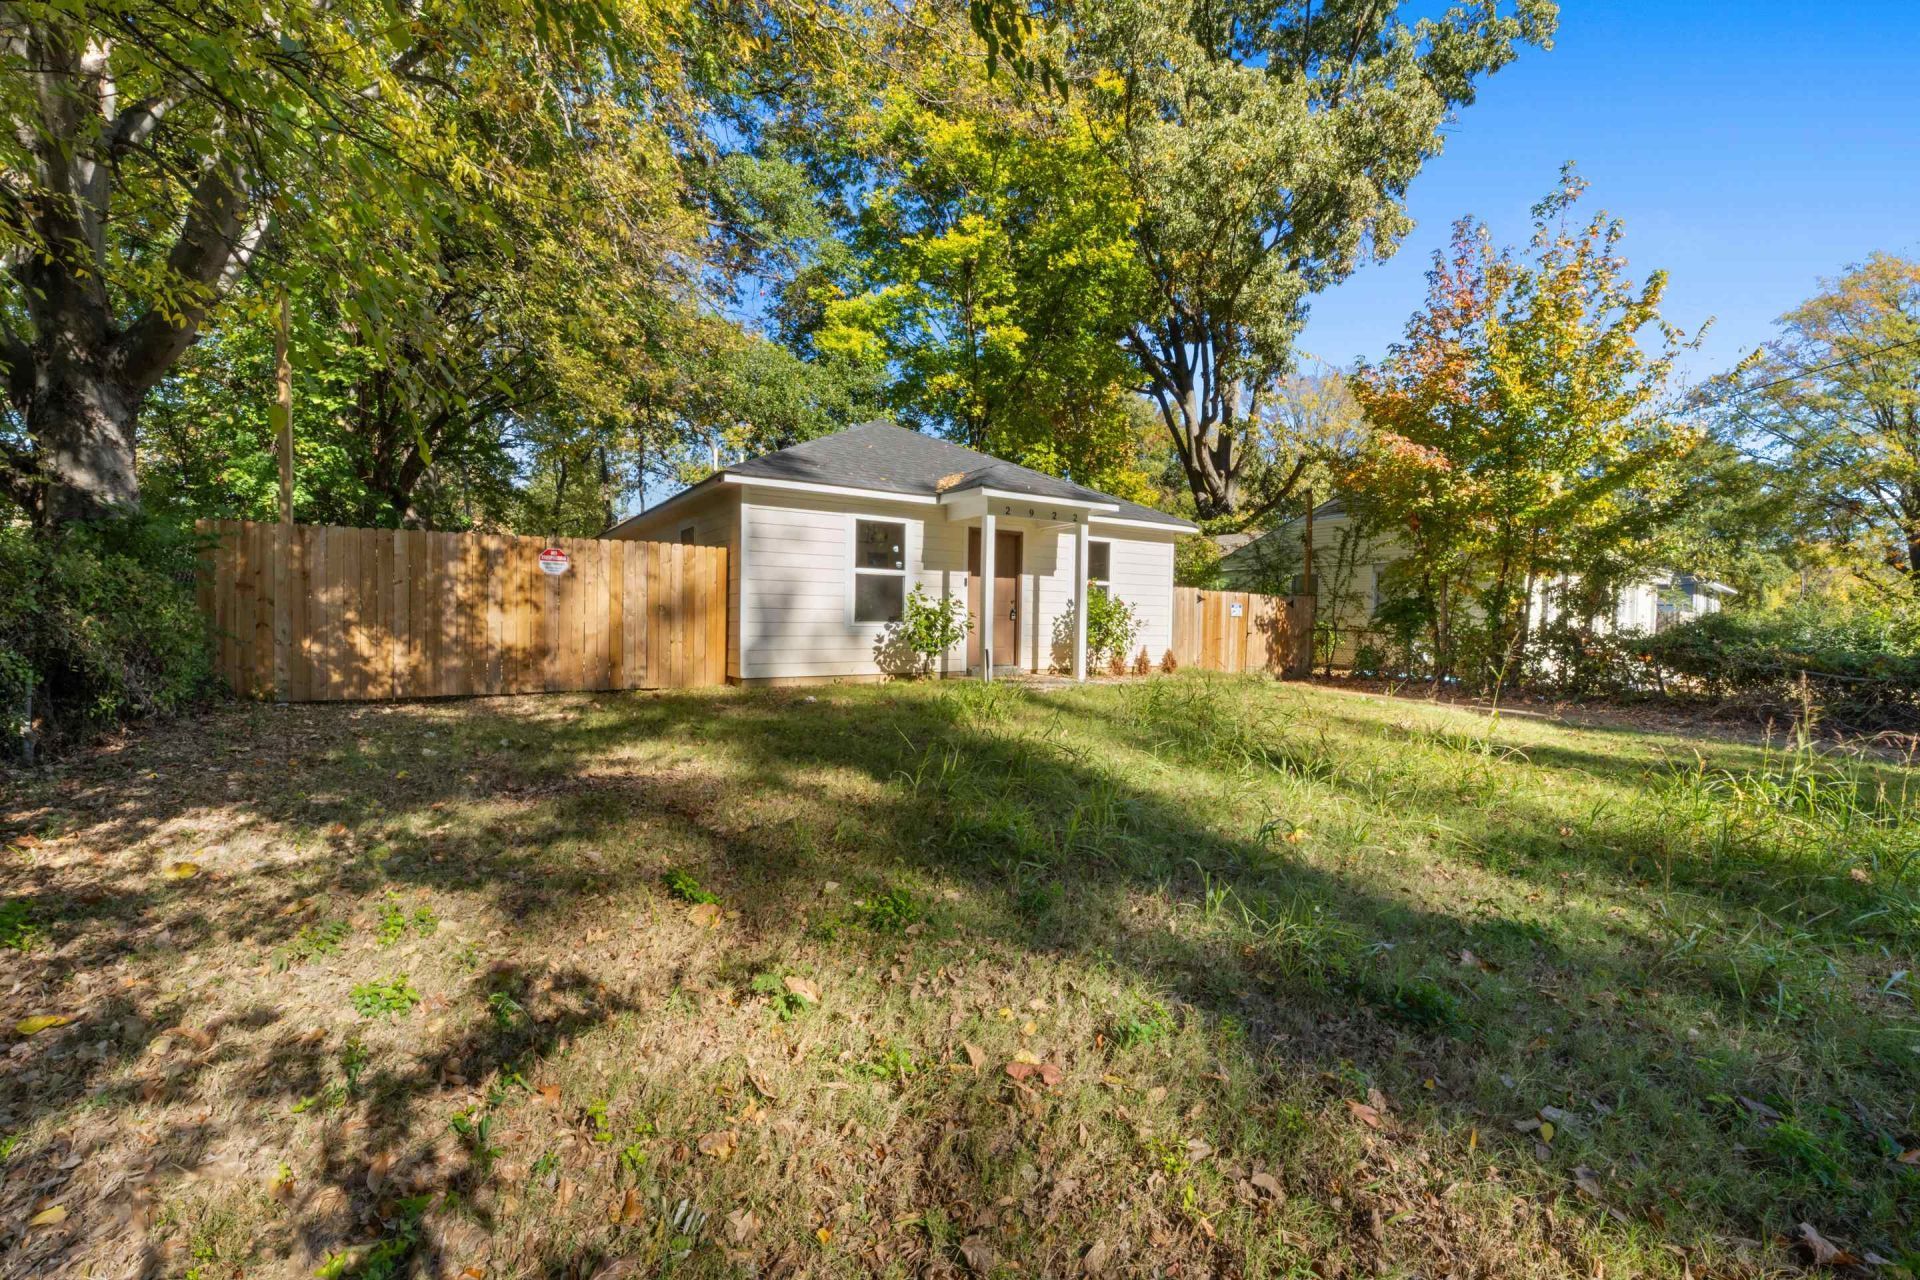
Welcome to 2922 Semmes Street in Memphis, TN 38114! This newly built, move-in-ready home brings together modern style and easy, one-level living. With 3 bedrooms and 2 full bathrooms, there's room to spread out, relax, and feel right at home. You'll love the smooth ceilings, wood flooring throughout, recessed lighting, and fresh, inviting finishes. The eat-in kitchen features white cabinetry, a pantry, and stainless steel appliances, including a dishwasher, oven, and smooth cooktop. Best of all, the kitchen opens right into a spacious great room, so cooking, entertaining, and spending time together feel effortless. Both bathrooms offer a tub/shower combination with a full tile surround for a clean, modern look. Outside, the fully fenced backyard gives you space to unwind, play, or enjoy time outdoors. If you're looking for a new construction home in Memphis with an open layout, modern finishes, and the convenience of everything on one floor, this is one you don't want to miss!
Property Features
Property Type: Residential - Single Family
Cooling: Ceiling Fan(s), Central
Fenced: Yes
Heating: Central
Home Style: Ranch, Traditional
Lot Size: 0.19 Acres
Roof Type: Composition Shingles
Year Built: 2025
Feature Descriptions
Additional Rooms: Laundry Closet, Attic
Bed and Bath: All Bedrooms Down,1 or More BR Down, Renovated Bathroom, Full Bath Down
Exterior: Porch
Exterior/ Windows: Vinyl Siding, Vinyl Windows
Floors/ Ceilings: Vinyl/Luxury Vinyl Floor, Smooth Ceiling
Interior: Pull Down Attic Stairs, Attic Access
Interior Equipment: Range/Oven, Cooktop, Disposal, Dishwasher, Cable Available
Living/ Dining Room: Great Room, Updated/Renovated Kitchen, Eat-In Kitchen, Pantry, Washer/Dryer Connections, Vinyl/Luxury Vinyl Floor
Lot: Some Trees, Level, Wood Fenced, Chain Fenced
Master Bath: Tile Floor
Parking/ Storage: Driveway/Pad
Total Rooms: 6
Water/ Sewer: Electric Water Heater, Public Sewer, Public Water
Room Sizes
Primary Bedroom: 11x13
Bedroom 2: 10x10
Bedroom 3: 10x10
Den/ Great Room: 11x14
Kitchen: 12x14
Listed By / Shown By
Listed By
Agency Name: eXp Realty
Agency Phone: 901-310-4363
Shown By
Agency Title: Local Agency Realty Group
Agency Phone: 662-253-0808

Estimate Your Payment
Estimated Payment
$ 818.52 per month $780.60 Principal & Interest $0.00 Property Tax (data not provided by mls) $37.92 Homeowner's Insurance
2922 Semmes St | MLS# 10234550
This single family home located at 2922 Semmes St, Memphis, TN 38114 is currently listed for sale with an asking price of $130,000. This property was built in 2025 and has 3 bedrooms and 2 full baths. Semmes St is located in the BETHEL GROVE subdivision. Search BETHEL GROVE real estate on www.localagencyrealty.com today.