
BEDS5
BATHS4 full 1 partial
MLS#10214612
STATUSActive
PROPERTY TYPEResidential - Single Family
SUBDIVISIONOAK HILL PH3
Property Description
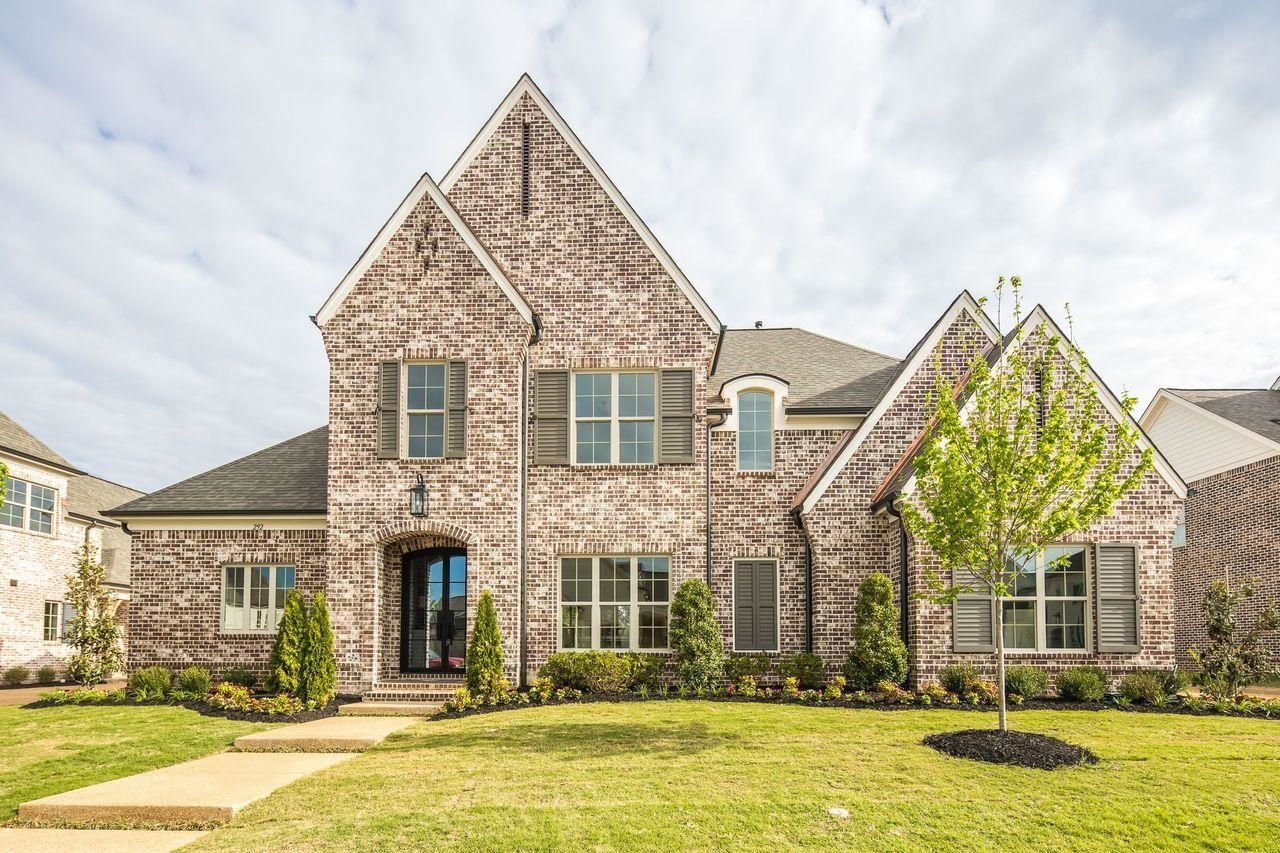
Stunning Magnolia home in prestigious Oak Hill community; zoned for top rated Collierville schools (Tara Oaks/West CMS); 5BR (w/2 down)/4.5 bath; grand 2 story foyer w/open floor plan perfect for entertaining; 3-car garage; spacious game room w/separate media room;office 1st floor/2nd floor seasonal storage/2nd office;Oak Hill is known for its exclusive amenities-community pool/common open spaces;Near Peterson Lake & Shelton w/easy access to Johnson &Cox Parks, shopping, dining, & historic Collierville Town Square. Exquisite craftsmanship throughout, high ceilings, hardwood floors, quartz counters, custom cabinetry, iron doors, and cedar beams!! Covered outdoor living space is ideal for gathering w/its cozy fireplace on chilly nights & ceiling fan breeze in summertime. Energy-efficient features! Luxury living at its finest in this thoughtfully designed home where every detail reflects Magnolia Homes' commitment to innovation, quality, & elegance!10yr QBWC warranty! $15,000 incentive.
Property Features
Property Type: Residential - Single Family
Cooling: Ceiling Fan(s), Central, Dual System
Fireplaces: 2
Garage: 3 car attached
Heating: Central, Dual System, Gas
Home Style: Traditional
Lot Size: 0.31 Acres
Roof Type: Composition Shingles
Year Built: 2026
Feature Descriptions
Additional Rooms: Attic, Bonus Room, Entry Hall, Laundry Closet, Laundry Room, Loft/Balcony, Media Room, Office/Sewing Room, Other (See Remarks), Storage Room
Bed and Bath: 1 or More BR Down, Double Vanity Bath, Full Bath Down, Half Bath Down, Luxury Primary Bath, Primary Down, Separate Tub & Shower, Vaulted/Coffered Primary
Days on Site: 157
Exterior: Patio, Covered Patio, Well Landscaped Grounds, Sidewalks
Exterior/ Windows: Brick Veneer, Double Pane Window(s), Vinyl Windows
Fireplace: Gas Logs, In Den/Great Room, In Other Room, Other (See Remarks), Ventless Gas Fireplace
Flood Insurance Required: No
Floors/ Ceilings: 9 or more Ft. Ceiling, Part Carpet, Part Hardwood, Smooth Ceiling, Tile, Two Story Foyer, Vaulted/Coff/Tray Ceiling
Interior: Walk-In Closet(s), Permanent Attic Stairs, Attic Access, Walk-In Attic, Cat/Dog Free House, Security System, Smoke Detector(s), Vent Hood/Exhaust Fan, Other (See REMARKS)
Interior Equipment: Cable Wired, Cooktop, Dishwasher, Disposal, Double Oven, Gas Cooking, Microwave, Self Cleaning Oven, Trash Compactor
Living/ Dining Room: Breakfast Bar, Great Room, Island In Kitchen, Pantry, Separate Breakfast Room, Separate Dining Room, Updated/Renovated Kitchen
Lot: Landscaped, Level, Professionally Landscaped, Some Trees
Master Bath: Double Sinks, Separate Shower, Smooth Ceiling, Tile Floor, Vaulted/Coffered Ceiling
Master Bedroom: Full Bath, Hardwood Floor, Level 1,Smooth Ceiling, Vaulted/Coffered Ceiling, Walk-In Closet
Neighborhood Amenities: Club House, Pool
Parking/ Storage: Driveway/Pad, Side-Load Garage
Pool: Neighborhood
Security: yes
Total Rooms: 18
Water/ Sewer: 2+ Water Heaters, Electric Water Heater, Public Sewer, Public Water
Room Sizes
Primary Bedroom: 15x17
Bedroom 2: 12x12
Bedroom 3: 12x13
Bedroom 4: 12x15
Bedroom 5: 13x18
Dining Area: 12x15
Den/ Great Room: 19x22
Kitchen: 13x15
Breakfast Room: 13x15
Bonus Room: 16x31
Office: 8x5
Listed By / Shown By
Listed By
Agency Name: Oak Grove Realty, LLC
Shown By
Agency Title: Local Agency Realty Group
Agency Phone: 662-253-0808

Estimate Your Payment
Estimated Payment
$ 6,138.45 per month $5,854.10 Principal & Interest $0.00 Property Tax (data not provided by mls) $284.35 Homeowner's Insurance
292 Keisie Ln | MLS# 10214612
This single family home located at 292 Keisie Ln, Collierville, TN 38017 is currently listed for sale with an asking price of $974,928. This property was built in 2026 and has 5 bedrooms and 4 full and 1 partial baths. Keisie Ln is located in the OAK HILL PH3 subdivision. Search OAK HILL PH3 real estate on www.localagencyrealty.com today.