
BEDS2
BATHS2 full
MLS#10233381
STATUSActive
PROPERTY TYPEResidential - Single Family
SUBDIVISIONBuena Vista Lakes
Property Description
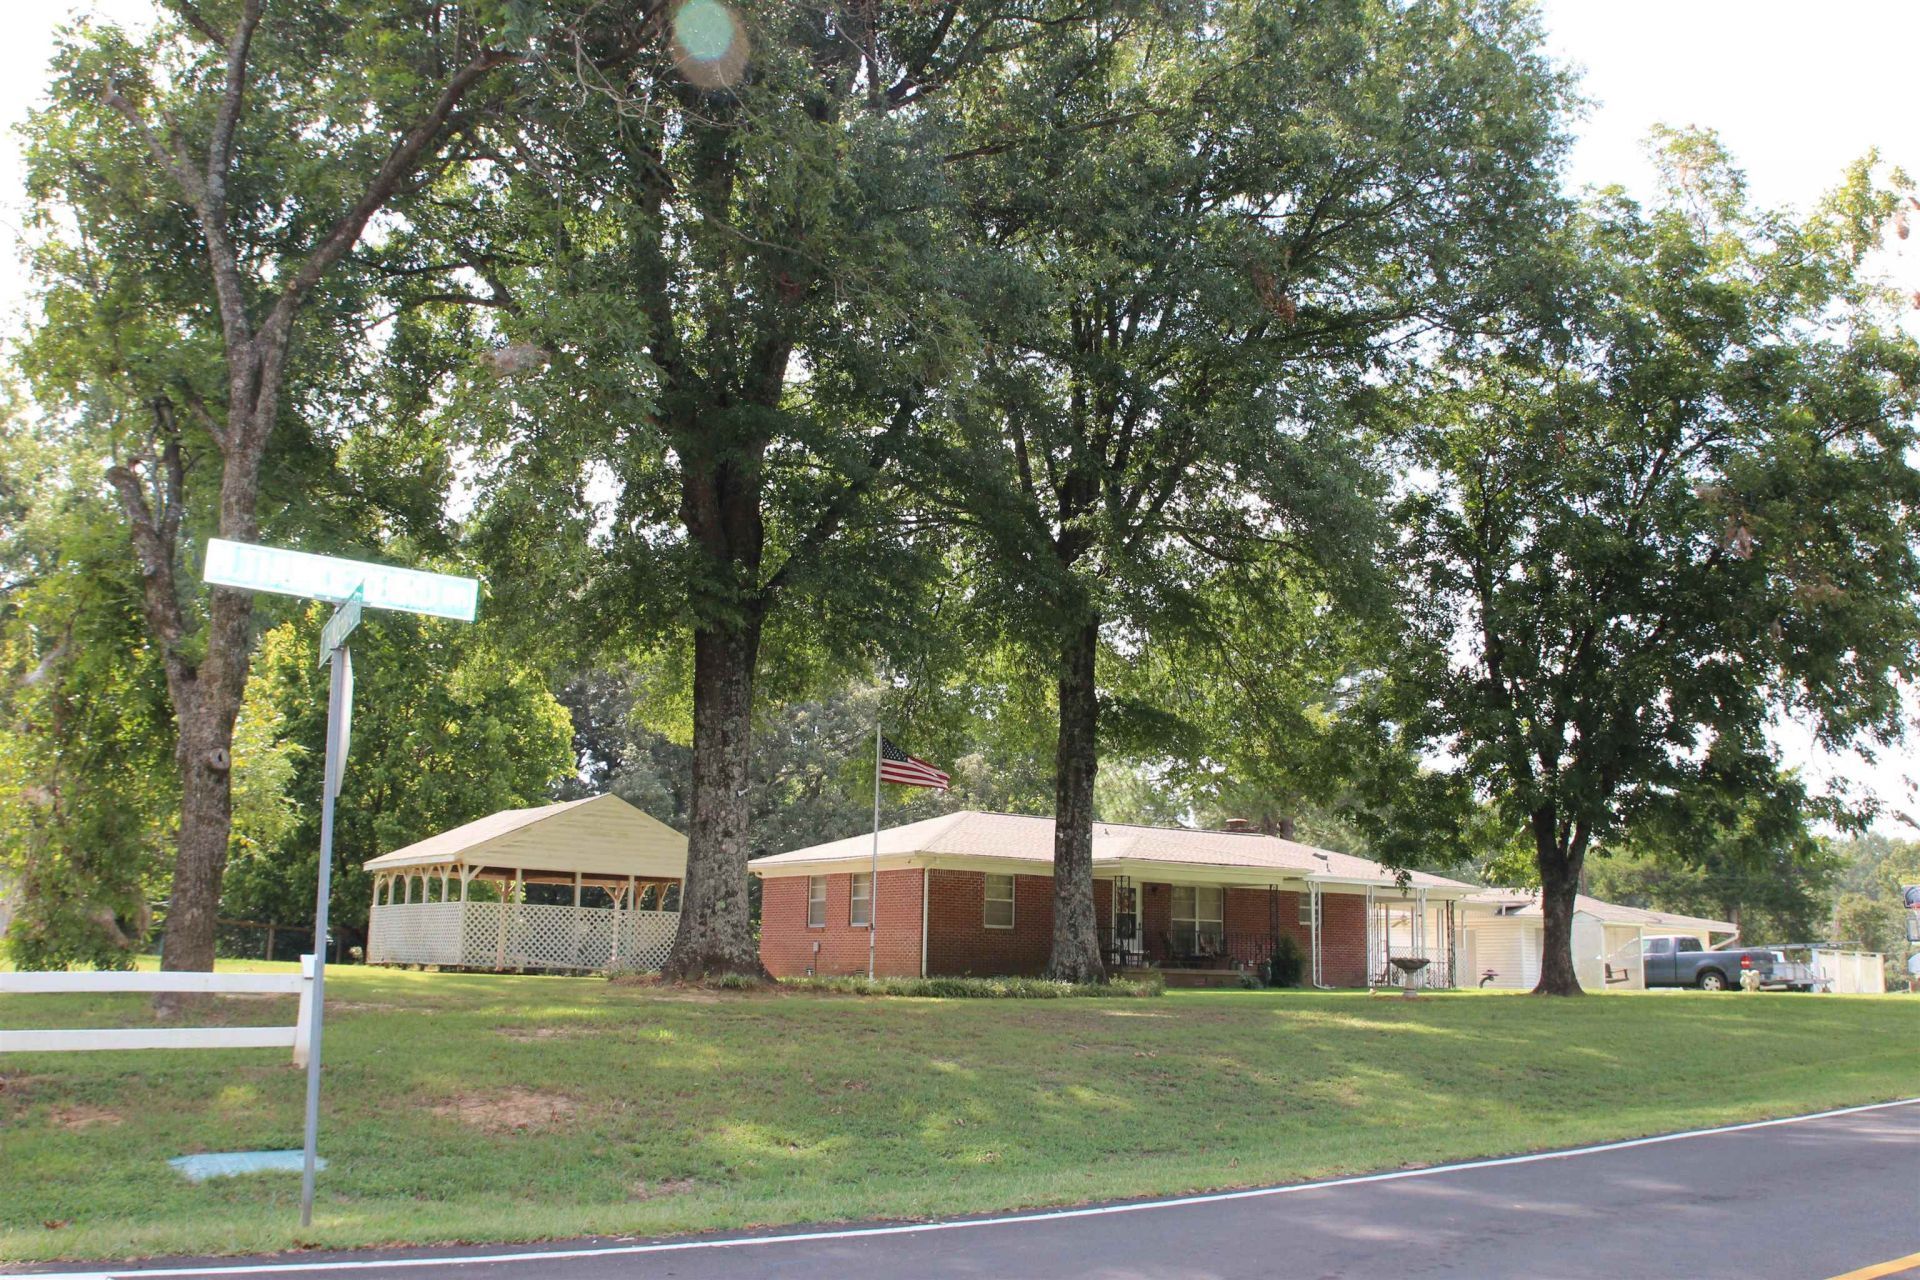
Corner Lot, single covered carport and four car garage plenty of room for the craftsman here. Plus, additional storage for a boat or four-wheeler too. Covered deck overlooks backyard. Two-bedroom, two bath home hardwood flooring, wood-like wood-look flooring and tile no carpet here. Architectural shingled roof and updated heat pump make this more desirable. Kitchen is open to the great room. Great room has a wood burning fireplace. Home is vacant so it is easy to show.
Property Features
Property Type: Residential - Single Family
Cooling: Central
Fireplaces: 1
Heating: Electric Heat Pump
Home Style: Ranch, Traditional
Roof Type: Composition Shingles
Year Built: 1971
Feature Descriptions
Bed and Bath: 1 or More BR Down,2 Full Primary Baths, Full Bath Down, Primary Down
Exterior: Deck
Exterior/ Windows: Aluminum Window(s)
Fireplace: In Den/Great Room
Flood Insurance Required: No
Floors/ Ceilings: Part Hardwood, Tile, Wood Laminate Floors
Interior Equipment: Cable Available, Dishwasher, Dryer, Range/Oven, Washer
Living/ Dining Room: Eat-In Kitchen, W/D Connection in Kitchen
Lot: Corner, Some Trees
Master Bath: Tile Floor
Neighborhood Amenities: Club House, Golf Course, Lake, Pool
Parking/ Storage: Front-Load Garage, Garage Door Opener(s)
Pool: Neighborhood
Total Rooms: 6
Water/ Sewer: Electric Water Heater, Public Sewer, Public Water
Room Sizes
Primary Bedroom: 12x10
Bedroom 2: 10x10
Dining Area: 10x12
Den/ Great Room: 10x15
Listed By / Shown By
Listed By
Agency Name: KAIZEN Realty, LLC
Agency Phone: 901-221-4041
Shown By
Agency Title: Local Agency Realty Group
Agency Phone: 662-253-0808

Estimate Your Payment
Estimated Payment
$ 1,384.56 per month $1,320.42 Principal & Interest $0.00 Property Tax (data not provided by mls) $64.14 Homeowner's Insurance
291 N Thunderbird Dr | MLS# 10233381
This single family home located at 291 N Thunderbird Dr, Hernando, MS 38632 is currently listed for sale with an asking price of $219,900. This property was built in 1971 and has 2 bedrooms and 2 full baths. N Thunderbird Dr is located in the Buena Vista Lakes subdivision. Search Buena Vista Lakes real estate on www.localagencyrealty.com today.