
BEDS2
BATHS2 full
MLS#10229567
STATUSActive
PROPERTY TYPEResidential - Single Family
SUBDIVISIONNone
Property Description
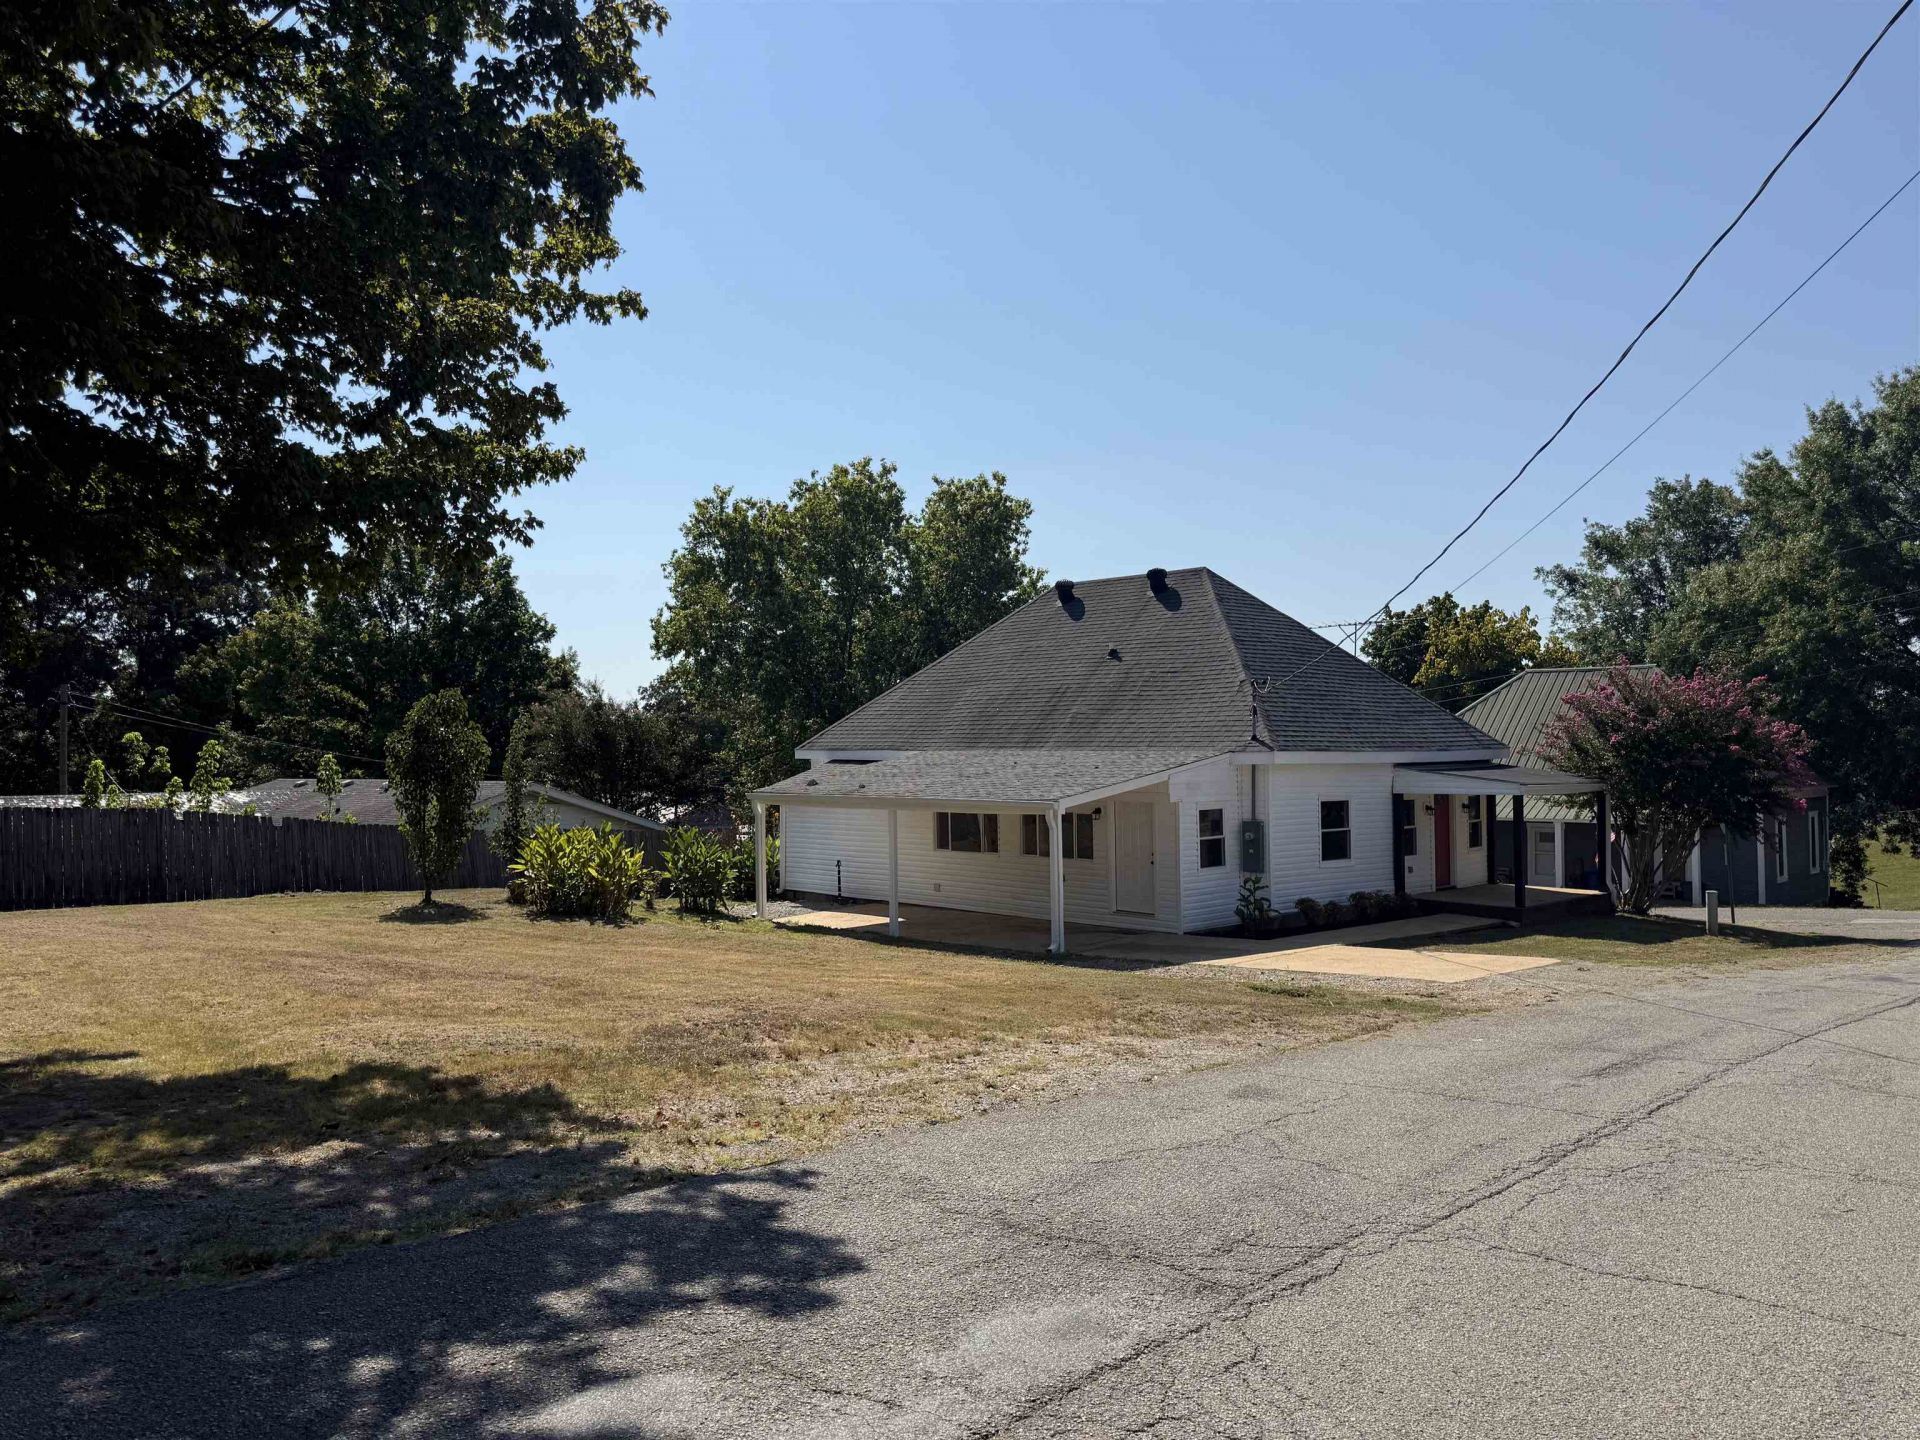
WOW!! Almost like brand Been completely renovated! Large Den/family room. All new kitchen cabinets, granite countertops, Island, new stove, dishwasher, mirowave. Nice size pantry with wooden shelves. 2 nice size bedrooms, 2 full bathrooms. All new laminate Flooring, Fresh paint, bathroom fixtures, and Cabinets. New Electrical, and electrical box. New Plumbing. Ceiling fans in the family room and bedrooms. New HVAC, New hot water heater. New Windows! New Lighting through out the house. Mud room off the carport or could be an office. Separate Laundry Room. Low property taxes. Large side yard, room enough for a storage building. Termite Contract. All can be yours for the Holidays.
Property Features
Property Type: Residential - Single Family
Cooling: 220 Wiring, Ceiling Fan(s), Central
Heating: Central, Electric
Home Style: Traditional
Roof Type: Composition Shingles
Year Built: 1911
Feature Descriptions
Additional Rooms: Laundry Room, Other (See Remarks)
Bed and Bath: All Bedrooms Up,1 or More BR Down, Primary Down, Renovated Bathroom, Luxury Primary Bath, Full Bath Down
Exterior: Porch
Exterior/ Windows: Vinyl Siding, Aluminum Window(s)
Floors/ Ceilings: Wood Laminate Floors, Textured Ceiling
Interior: Walk-In Closet(s), Pull Down Attic Stairs, Mud Room, Cat/Dog Free House
Interior Equipment: Range/Oven, Cooktop, Dishwasher, Microwave
Living/ Dining Room: Separate Den, Updated/Renovated Kitchen, Eat-In Kitchen, Breakfast Bar, Pantry, Island In Kitchen, Washer/Dryer Connections
Lot: Some Trees, Level, Corner, Landscaped
Master Bath: Separate Shower
Parking/ Storage: Driveway/Pad
Total Rooms: 5
Water/ Sewer: Electric Water Heater, Public Sewer, Public Water
Room Sizes
Primary Bedroom: 16x14
Bedroom 2: 16x14
Dining Area: 13x8
Den/ Great Room: 26x14
Kitchen: 13x10
Office: 13x7
Listed By / Shown By
Listed By
Agency Name: 2 Rivers Realty, LLC
Agency Phone: 901-616-6181
Shown By
Agency Title: Local Agency Realty Group
Agency Phone: 662-253-0808

Estimate Your Payment
Estimated Payment
$ 1,541.97 per month $1,470.54 Principal & Interest $0.00 Property Tax (data not provided by mls) $71.43 Homeowner's Insurance
290 Keller St | MLS# 10229567
This single family home located at 290 Keller St, Toone, TN 38381 is currently listed for sale with an asking price of $244,900. This property was built in 1911 and has 2 bedrooms and 2 full baths. Keller St is located in the None subdivision. Search None real estate on www.localagencyrealty.com today.