
BEDS3
BATHS2 full
MLS#10224366
STATUSActive
PROPERTY TYPEResidential - Single Family
SUBDIVISIONNORMANDY MEADOWS 1ST ADD
Property Description
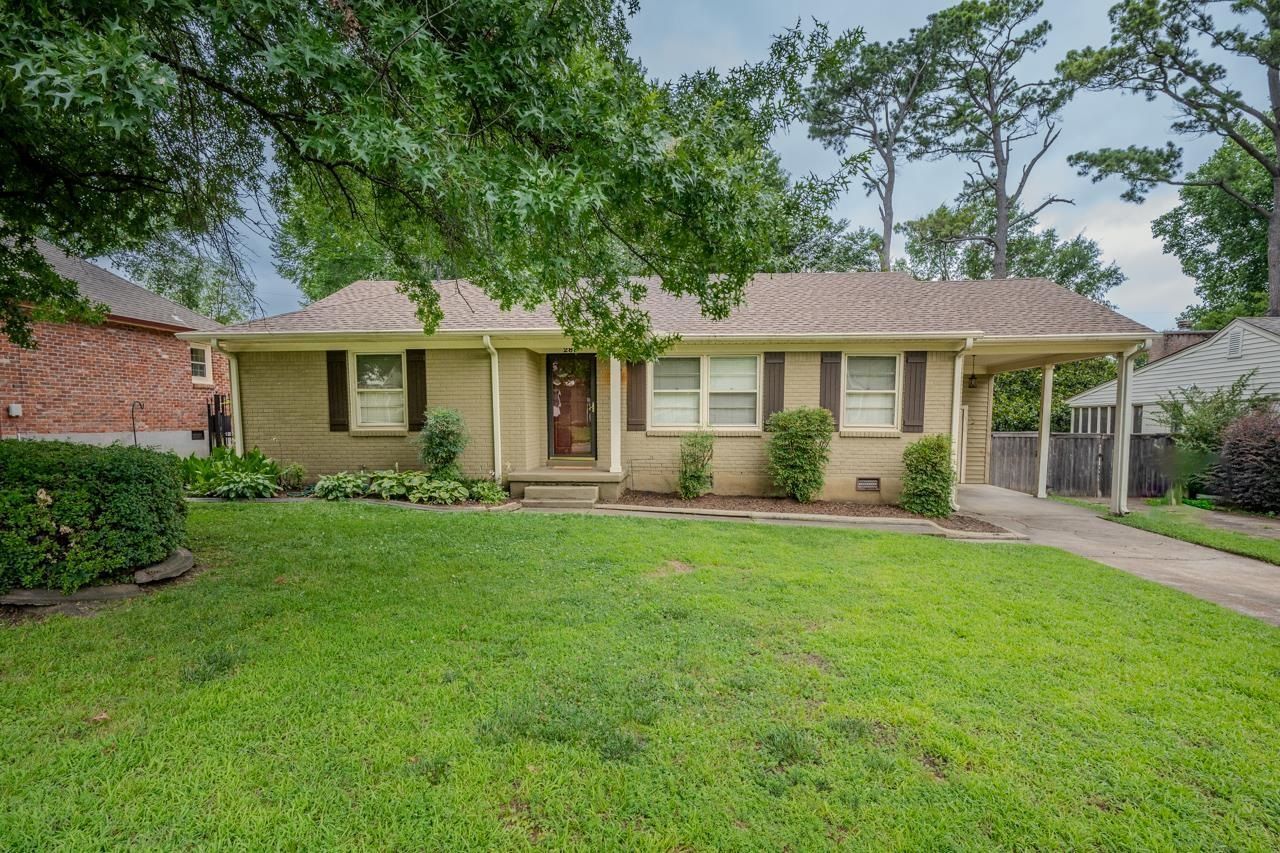
Wonderful 3BR/2BA home in a convenient East Memphis location just 0.7 miles from Richland Elementary! This well-maintained home features hardwood floors throughout, a spacious den wired for surround sound with soaring ceilings, and abundant natural light. Recent Updates include NEW ROOF(2019),HVAC & TANKLESS WATER HEATER(2022), MICROWAVE(2026), NEW CEILING FANS (2026), REFRIGERATOR(2023) & GAS RANGE (2022). Enjoy outdoor living on the screened porch overlooking a fenced backyard with an adjoining grilling deck perfect for entertaining family and friends. Carport parking provides everyday convenience. Easy access to I-40 and I-240 makes commuting, shopping and dining just minutes away.
Property Features
Property Type: Residential - Single Family
Cooling: Central
Fenced: Yes
Heating: Central, Gas
Home Style: Traditional
Lot Size: 0.22 Acres
Roof Type: Composition Shingles
Year Built: 1957
Feature Descriptions
Additional Rooms: Bonus Room, Attic
Bed and Bath: All Bedrooms Down, Primary Down, Renovated Bathroom, Full Bath Down
Days on Site: 76
Exterior: Wrought Iron Security Drs, Screen Porch, Deck, Sidewalks
Exterior/ Windows: Brick Veneer, Wood/Composition, Storm Window(s)
Floors/ Ceilings: Part Hardwood, Tile, Smooth Ceiling
Interior: All Window Treatments, Pull Down Attic Stairs
Interior Equipment: Range/Oven, Double Oven, Gas Cooking, Disposal, Dishwasher, Microwave, Refrigerator, Washer, Dryer, Cable Available
Living/ Dining Room: Separate Living Room, Separate Dining Room, Updated/Renovated Kitchen, W/D Connection in Kitchen
Lot: Some Trees, Level, Wood Fenced
Master Bedroom: Level 1,Full Bath, Smooth Ceiling, Hardwood Floor
Total Rooms: 7
Water/ Sewer: Gas Water Heater, Public Sewer, Public Water, Tankless Water Heater
Room Sizes
Primary Bedroom: 14x11
Bedroom 2: 11x10
Bedroom 3: 11x10
Dining Area: 13x9
Den/ Great Room: 17x13
Kitchen: 19x8
Living room: 15x13
Listed By / Shown By
Listed By
Agency Name: Marx-Bensdorf, REALTORS
Agency Phone: 901-682-1868
Shown By
Agency Title: Local Agency Realty Group
Agency Phone: 662-253-0808

Estimate Your Payment
Estimated Payment
$ 1,882.60 per month $1,795.39 Principal & Interest $0.00 Property Tax (data not provided by mls) $87.21 Homeowner's Insurance
289 Mary Ann Dr | MLS# 10224366
This single family home located at 289 Mary Ann Dr, Memphis, TN 38117 is currently listed for sale with an asking price of $299,000. This property was built in 1957 and has 3 bedrooms and 2 full baths. Mary Ann Dr is located in the NORMANDY MEADOWS 1ST ADD subdivision. Search NORMANDY MEADOWS 1ST ADD real estate on www.localagencyrealty.com today.