
BEDS3
BATHS2 full 1 partial
MLS#10234070
STATUSActive
PROPERTY TYPEResidential - Single Family
SUBDIVISIONnone
Property Description
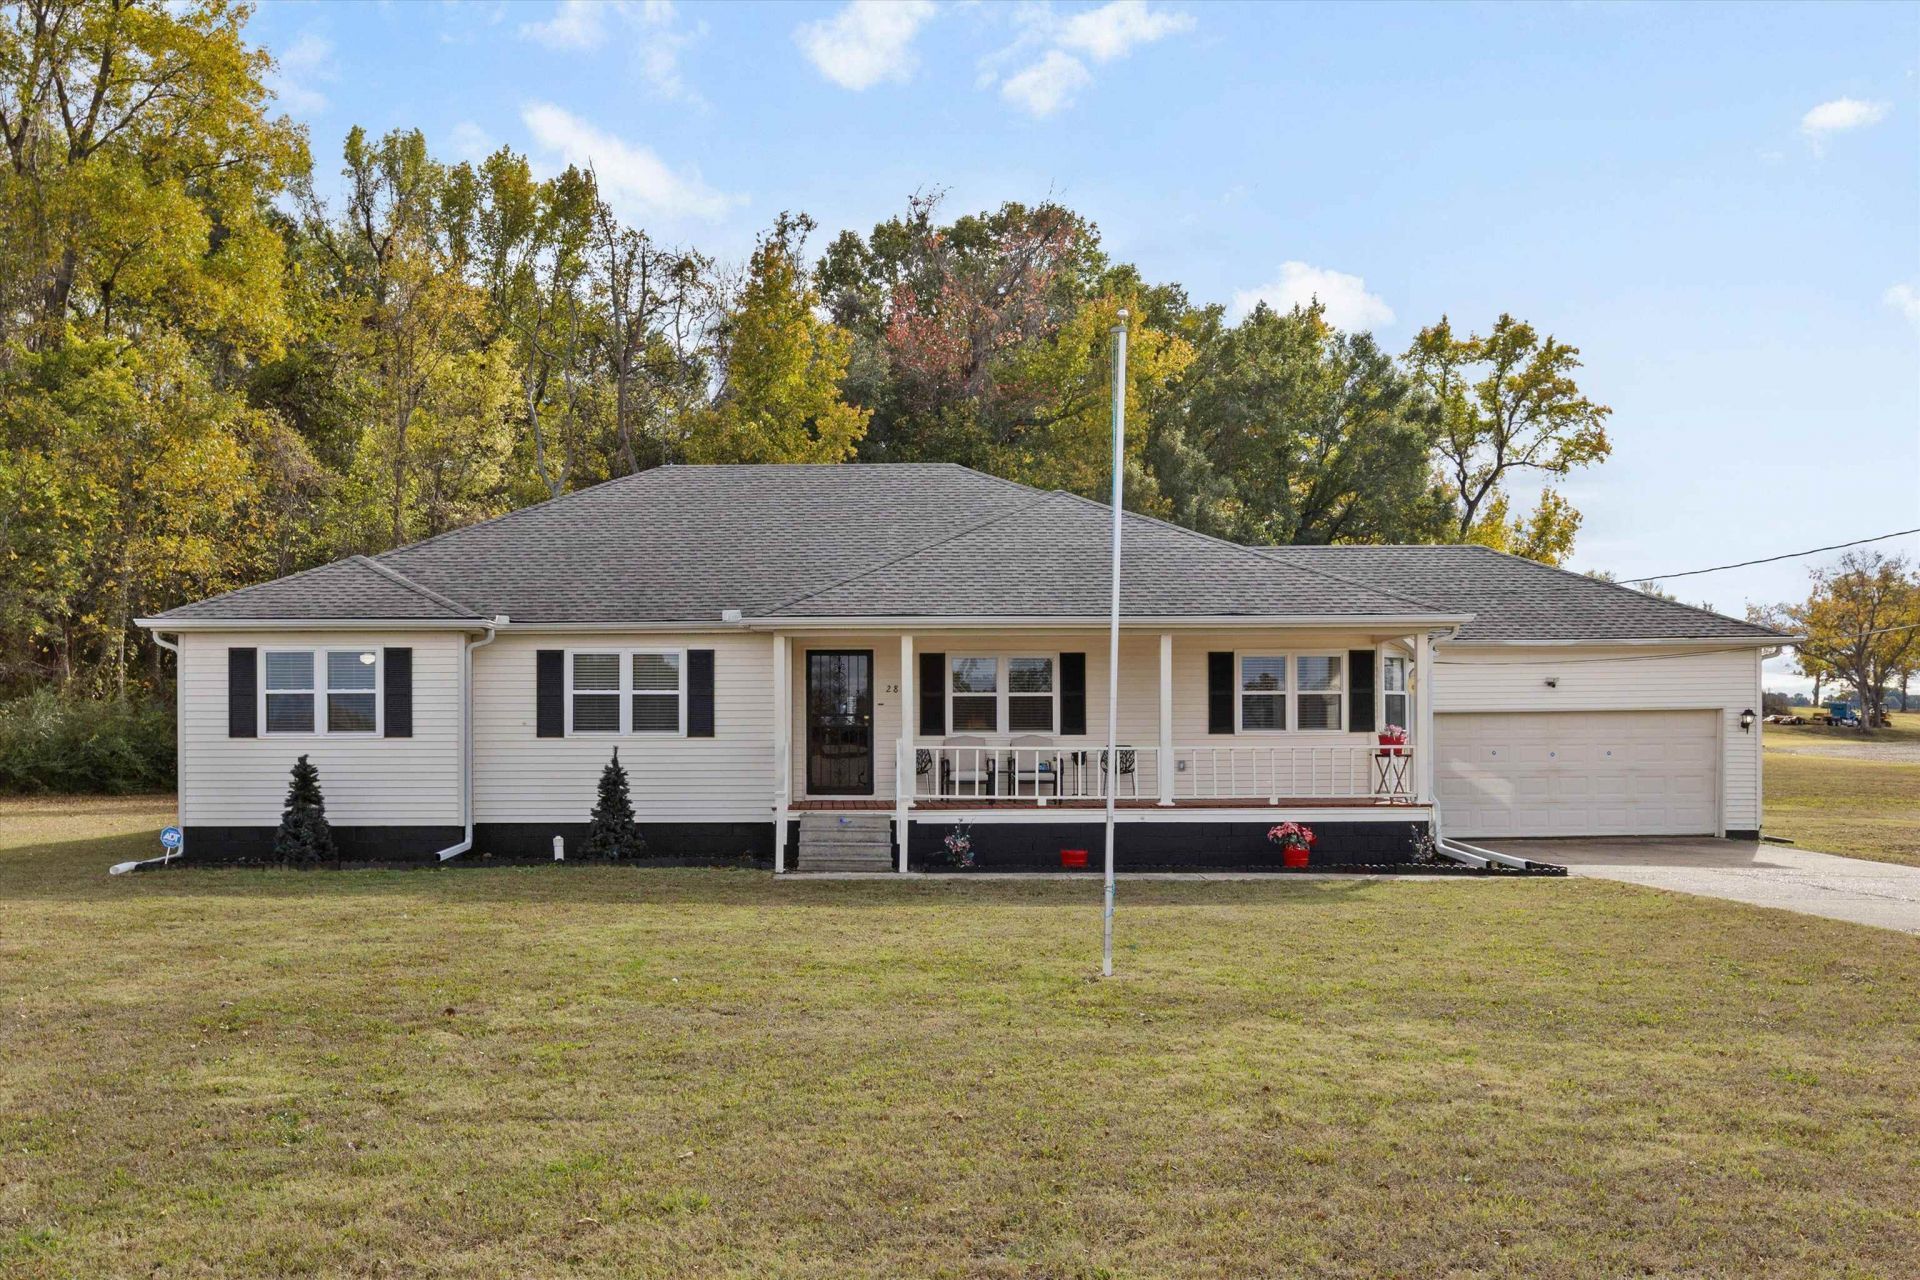
One story ranch style home! All the major items with this home are new! New HVAC system, all new windows, seller just had entire crawl space encapsulated. New dishwasher & roof was put on in 2020. All you have to do is move in & make this your new home! Large living room & a dining room. Wood laminate flooring throughout, NO CARPET! Primary bedroom is so big with a sitting area. Mud room on back of house has a laundry area. Two car garage with a work bench area, plus large shed in back. 1/2 bath is located in the garage. 1.32 acres so room for gardens, play areas, or even a pool. You will love the front porch to enjoy morning coffee or afternoon tea. Across the street is fields, so no homes to obstruct your views. You will love country living but still just a short drive to shopping & restaurants. The following items convey w/the home w/an accepted offer: microwave, 2 refrigerators, washer & dryer, all tools in garage, in shed-2 lawn mowers & snow blower. All convey "as is"
Property Features
Property Type: Residential - Single Family
Cooling: Central
Garage: 2 car attached
Heating: Central
Home Style: Traditional
Lot Size: 1.32 Acres
Roof Type: Composition Shingles
Year Built: 1993
Feature Descriptions
Bed and Bath: All Bedrooms Down, Primary Down, Full Bath Down
Days on Site: 9
Exterior: Porch
Exterior/ Windows: Vinyl Siding, Double Pane Window(s), Vinyl Windows
Flood Insurance Required: No
Floors/ Ceilings: Wood Laminate Floors, Tile
Interior: Attic Access, Mud Room, Security System, Smoke Detector(s)
Interior Equipment: Range/Oven, Disposal, Dishwasher, Cable Wired
Living/ Dining Room: Separate Living Room, Separate Dining Room
Lot: Some Trees, Level
Master Bedroom: Level 1,Full Bath, Sitting Area, Vinyl/Luxury Vinyl Floor
Parking/ Storage: Driveway/Pad, Garage Door Opener(s), Front-Load Garage
Security: yes
Total Rooms: 6
Water/ Sewer: Public Sewer, Public Water
Room Sizes
Primary Bedroom: 17x14
Bedroom 2: 13x11
Bedroom 3: 13x11
Dining Area: 14x14
Living room: 27x11
Listed By / Shown By
Listed By
Agency Name: Groome & Co.
Agency Phone: 901-465-7172
Shown By
Agency Title: Local Agency Realty Group
Agency Phone: 662-253-0808

Estimate Your Payment
Estimated Payment
$ 1,696.86 per month $1,618.25 Principal & Interest $0.00 Property Tax (data not provided by mls) $78.60 Homeowner's Insurance
285 Ervin Ln | MLS# 10234070
This single family home located at 285 Ervin Ln, Covington, TN 38019 is currently listed for sale with an asking price of $269,500. This property was built in 1993 and has 3 bedrooms and 2 full and 1 partial baths. Ervin Ln is located in the none subdivision. Search None real estate on www.localagencyrealty.com today.