
BEDS4
BATHS2 full 1 partial
MLS#10228175
STATUSActive
PROPERTY TYPEResidential - Single Family
SUBDIVISIONGERMANTOWN STATION SEC A
Property Description
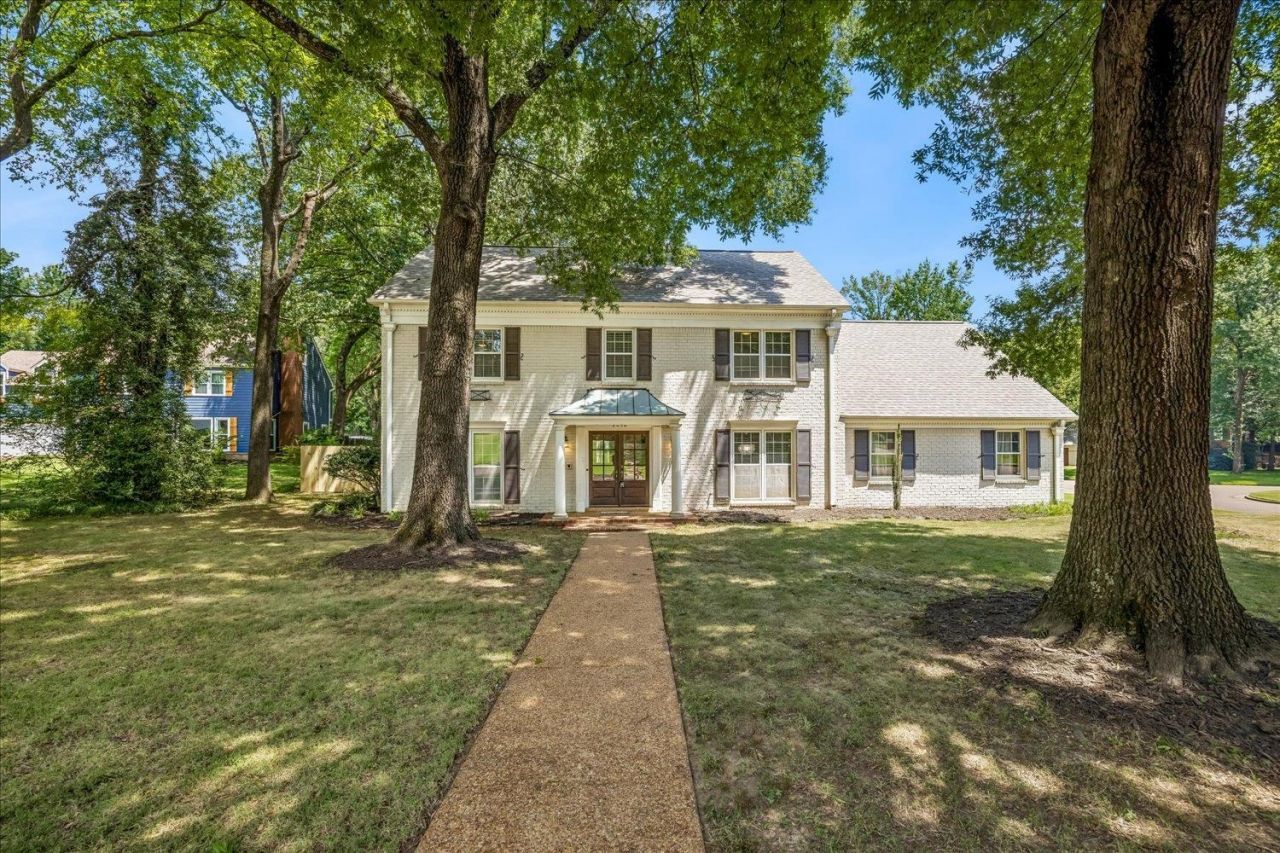
Wrapped in mature hardwoods on a coveted corner cove lot in Germantown Station, this classic two-story delivers space, character and a backyard built for summer. A columned entry opens to gleaming hardwood floors, formal living and dining rooms dressed in wainscoting and crown molding, and a fireside den that flows into a light-filled sunroom lined with built-in bookcases. The white kitchen offers stainless appliances, tiled backsplash, breakfast bar, pantry and a sunny breakfast room overlooking the pool. Upstairs: four generous bedrooms including a primary with walk-in closet and double-vanity bath, plus a skylit knotty-pine bonus room and a separate office. Outside, a pergola-covered deck steps down to a newly resurfaced (August 2026) sparkling in-ground pool with diving end and new roof in 2025. All privacy-fenced with room to spare. Side-load two-car garage, dual HVAC and Germantown schools. Come see it before summer ends!
Property Features
Property Type: Residential - Single Family
Cooling: 220 Wiring, Ceiling Fan(s), Central, Dual System
Fenced: Yes
Fireplaces: 1
Garage: 2 car attached
Heating: Central, Gas, Dual System
Home Style: Traditional
Lot Size: 0.33 Acres
Year Built: 1979
Feature Descriptions
Bed and Bath: All Bedrooms Up, Double Vanity Bath, Half Bath Down
Days on Site: 20
Exterior: Pool Cleaning Equipment, Deck, Well Landscaped Grounds, Wood Fence, Sidewalks
Exterior/ Windows: Brick Veneer, Wood/Composition, Storm Window(s)
Floors/ Ceilings: Part Hardwood, Part Carpet, Tile, Textured Ceiling, Vaulted/Coff/Tray Ceiling
Living/ Dining Room: Separate Living Room, Separate Dining Room, Separate Den, Eat-In Kitchen, Breakfast Bar, Separate Breakfast Room, Pantry, Washer/Dryer Connections
Lot: Some Trees, Level, Cove, Corner, Landscaped, Wood Fenced
Parking/ Storage: Driveway/Pad, Garage Door Opener(s), Side-Load Garage
Pool: In Ground
Swimming Pool: Yes
Total Rooms: 10
Room Sizes
Primary Bedroom: 20X11
Bedroom 2: 14X12
Bedroom 3: 12X11
Bedroom 4: 12X11
Dining Area: 13X12
Den/ Great Room: 23X14
Kitchen: 13X10
Breakfast Room: 11X8
Bonus Room: 23X12
Office: 15x13
Living room: 15X13
Listed By / Shown By
Listed By
Agency Name: Reid, REALTORS
Agency Phone: 901-372-8500
Shown By
Agency Title: Local Agency Realty Group
Agency Phone: 662-253-0808

Estimate Your Payment
Estimated Payment
$ 2,580.86 per month $2,461.30 Principal & Interest $0.00 Property Tax (data not provided by mls) $119.55 Homeowner's Insurance
2836 Baytown Cv | MLS# 10228175
This single family home located at 2836 Baytown Cv, Germantown, TN 38138 is currently listed for sale with an asking price of $409,900. This property was built in 1979 and has 4 bedrooms and 2 full and 1 partial baths. Baytown Cv is located in the GERMANTOWN STATION SEC A subdivision. Search GERMANTOWN STATION SEC A real estate on www.localagencyrealty.com today.