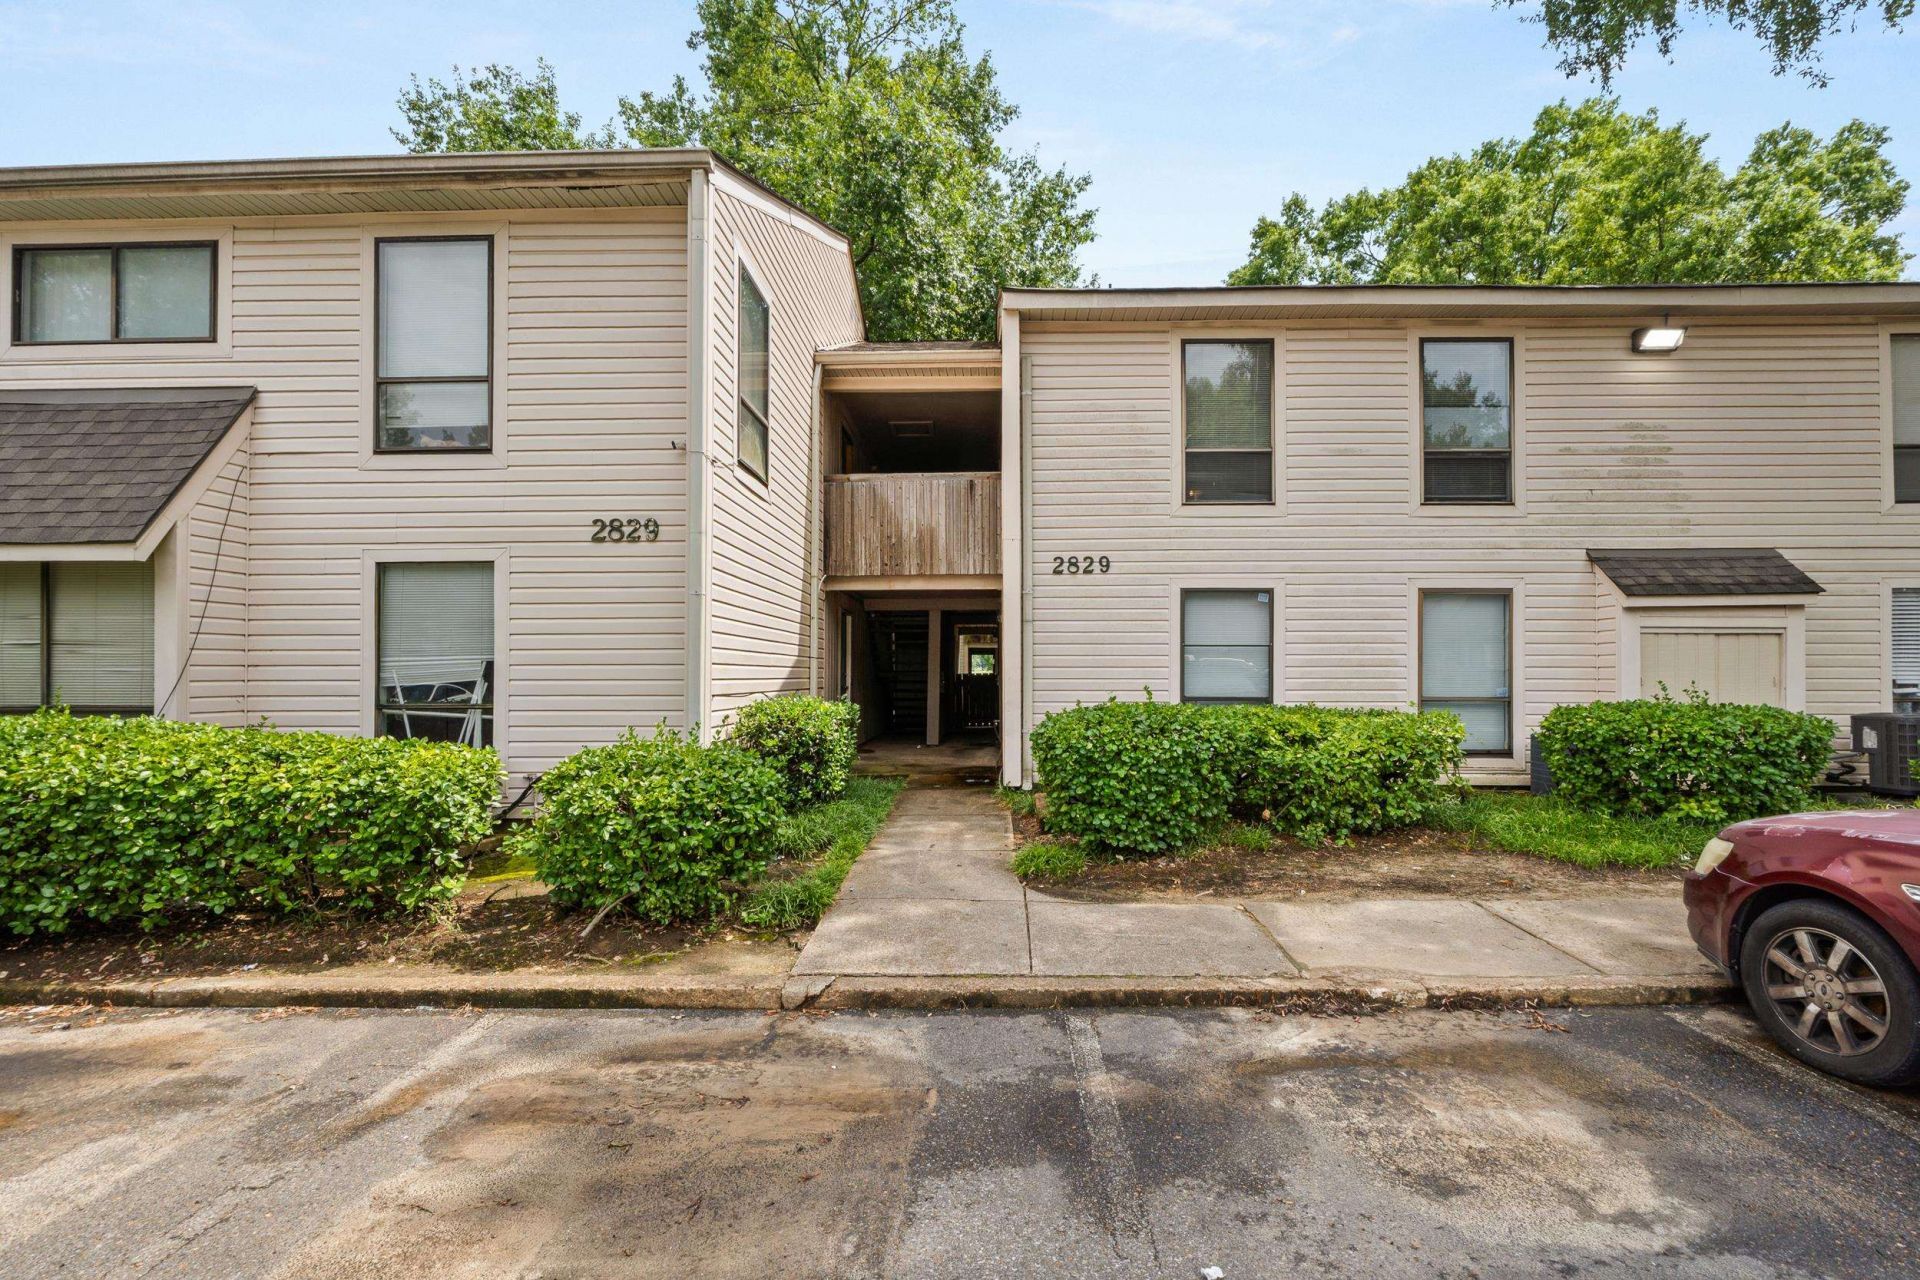

BEDS2
BATHS2 full
MLS#10226213
STATUSPending
PROPERTY TYPEResidential - Condominium
SUBDIVISIONHAMLETS (THE)
Property Description
Being sold AS-IS. Turnkey and ready to go, this beautiful 2-bedroom, 2-bath condo in The Hamlets is an excellent opportunity for both investors and owner-occupants. Featuring new appliances, including a new oven and refrigerator, this low-maintenance unit is move-in ready from day one. Investors will appreciate the strong rental potential of approximately $850 per month, easily exceeding the 1% rule, while buyers looking to own an affordable home free and clear will love the value this property offers. Being sold in a Memphis investor portfolio which includes 5655 Encino Cove, Apt 1, 38115; 5660 Los Gatos Dr, Apt 2, 38115, 5698 Los Gatos Dr, Apt 101, 38115; 2800 Mojave Pl, Apt 173, 38115; 2829 Sonora Dr, Apt 2, 38115; & 2567 Oxford Ave. That's 5 condos in the Hamlets & 1 duplex in Binghampton. The seller would like to sell all properties as a package but they can be sold individually as well. Contact a local realtor to make your offer today! VIDEO AVAILABLE UPON REQUEST!!
Property Features
Property Type: Residential - Condominium
Cooling: Central
Heating: Central
Home Style: Traditional
Year Built: 1973
Feature Descriptions
Additional Rooms: Laundry Closet, Entry Hall, Loft/Balcony, Storage Room, Other (See Remarks)
Days on Site: 48
Exterior: Pool House, Tennis Court, On-Site Storage, Balcony, Enclosed Balcony, Well Landscaped Grounds, Storage, Sidewalks, Other (See REMARKS)
Exterior/ Windows: Vinyl Siding
Floors/ Ceilings: Tile, Vinyl/Luxury Vinyl Floor, Other (See REMARKS)
Interior: Cat/Dog Free House, Smoke Detector(s), Vent Hood/Exhaust Fan, Other (See REMARKS)
Interior Equipment: Disposal, Refrigerator, Cable Available, Other (See REMARKS)
Living/ Dining Room: LR/DR Combination, Updated/Renovated Kitchen, Washer/Dryer Connections, Other (See Remarks), Vinyl/Luxury Vinyl Floor
Master Bath: Tile Floor
Master Bedroom: Full Bath, Vinyl/Luxury Vinyl Floor
Neighborhood Amenities: Club House, Gated Neighborhood, Other (See Remarks), Tennis Court
Parking/ Storage: Gated Parking, Parking Lot, Unassigned Parking, Other (See REMARKS)
Pool: Neighborhood
Total Rooms: 5
Water/ Sewer: Public Water, Public Sewer, Other (See REMARKS)
Listed By / Shown By
Listed By
Agency Name: eXp Realty, LLC
Agency Phone: 901-505-0756
Shown By
Agency Title: Local Agency Realty Group
Agency Phone: 662-253-0808

Estimate Your Payment
Estimated Payment
$ 251.85 per month $240.19 Principal & Interest $0.00 Property Tax (data not provided by mls) $11.67 Homeowner's Insurance
2829 Sonora Dr, Unit 2 | MLS# 10226213
This condo located at 2829 Sonora Dr, Unit 2, Memphis, TN 38115 is currently listed for sale with an asking price of $40,000. This property was built in 1973 and has 2 bedrooms and 2 full baths. Sonora Dr, Unit 2 is located in the HAMLETS (THE) subdivision. Search HAMLETS (THE) real estate on www.localagencyrealty.com today.