
BEDS4
BATHS2 full 1 partial
MLS#10234383
STATUSActive
PROPERTY TYPEResidential - Single Family
SUBDIVISIONAMELIA
Property Description
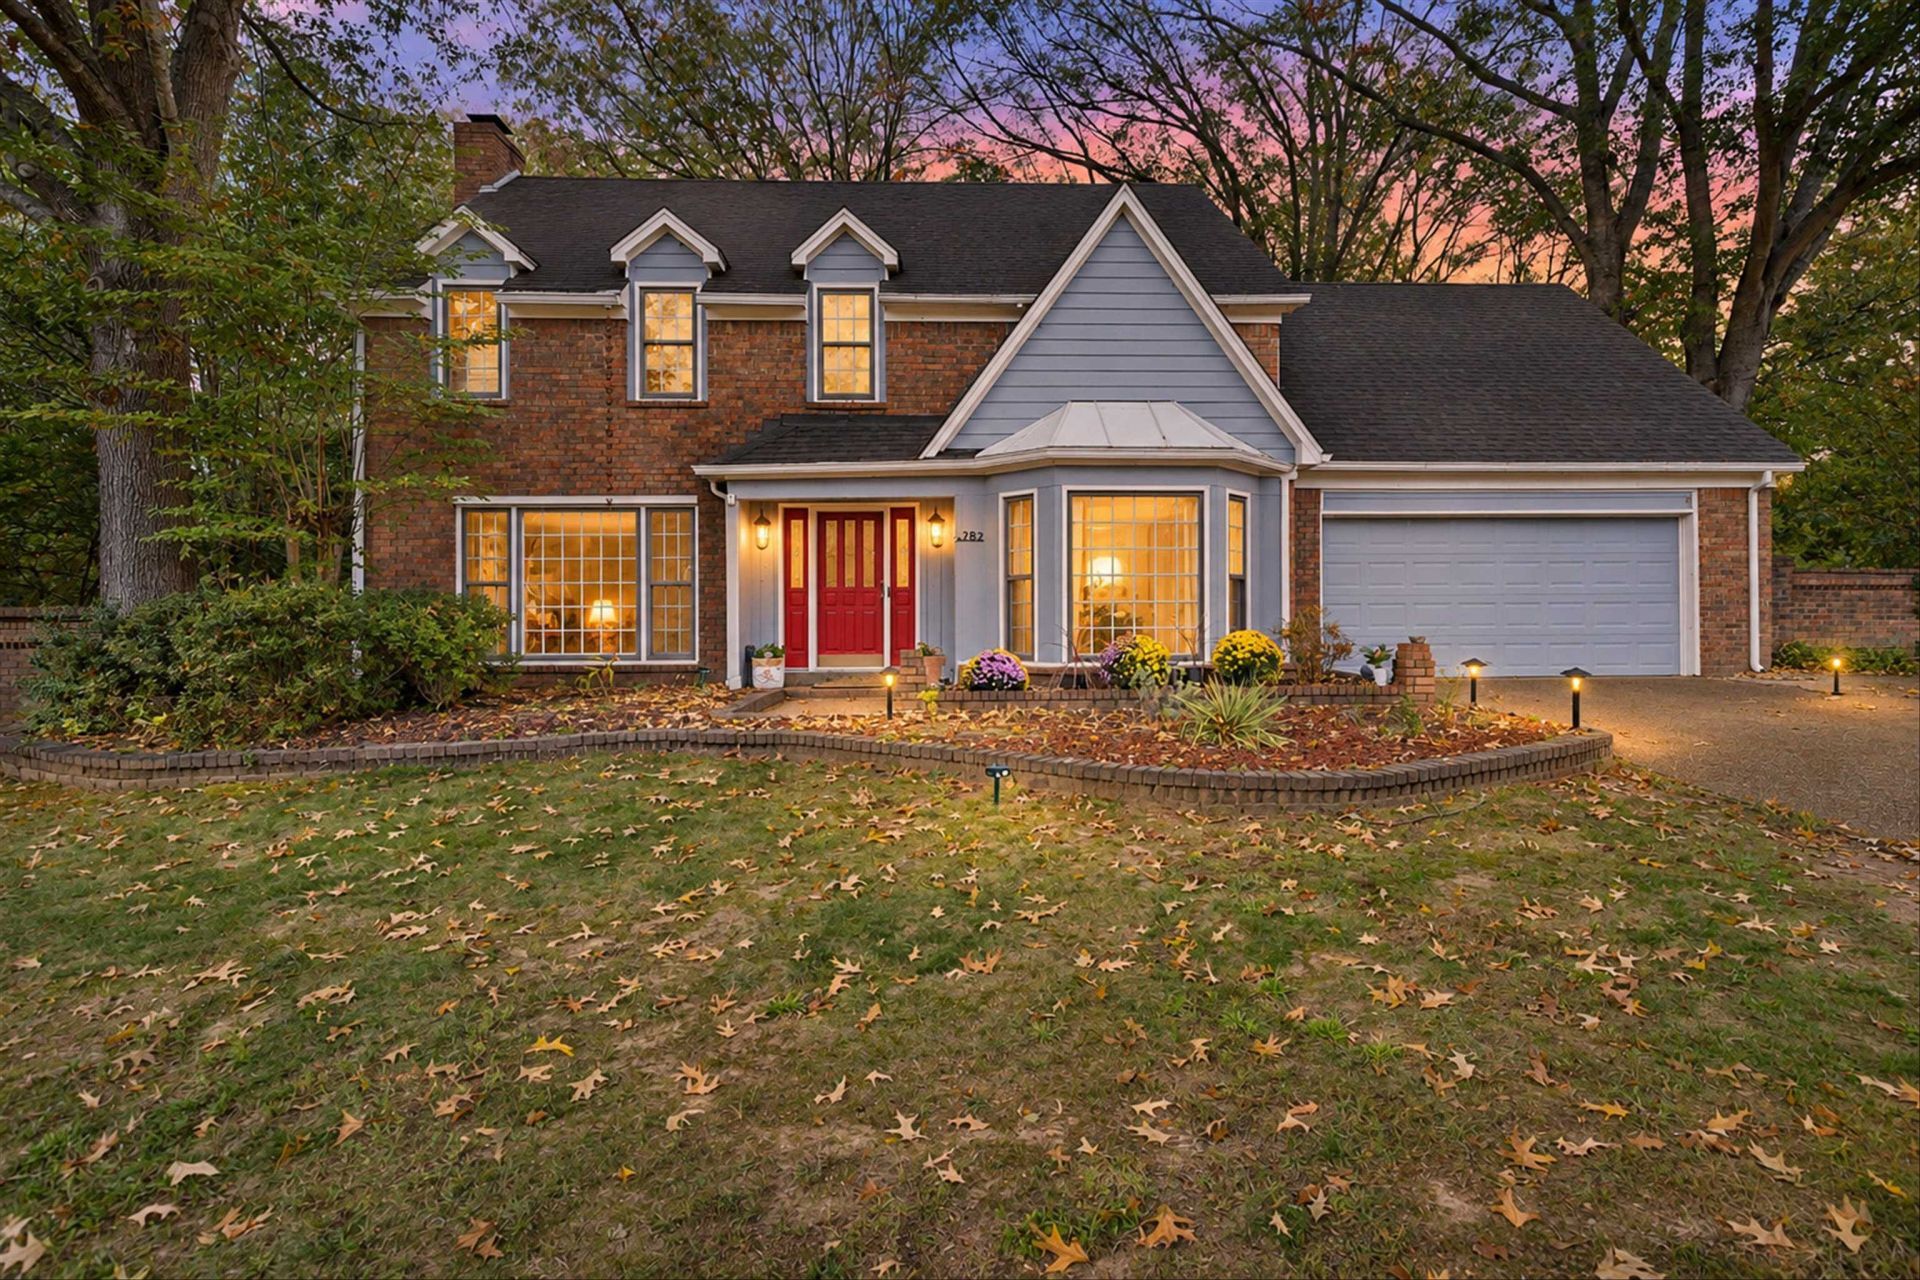
Classic brick-and-siding character meets an updated, light-filled interior in this Collierville traditional 4BR/2.5BA home set on a quiet cove beneath mature trees. The foyer opens to a living room anchored by a painted brick fireplace, flowing into a dining area with built-in shelving and French doors to the backyard. The kitchen is made for gathering - a butcher-block island with seating, rich wood cabinetry, and stainless appliances. Upstairs, the primary suite is a true retreat with a walk-in closet and a spa-style bath featuring a custom painted cast iron clawfoot soaking tub, glass-enclosed shower, and dual vanity. Three additional bedrooms include a spacious vaulted room with bonus-room flexibility. Outdoors, a pergola-covered deck, paver patio, and stone fire pit set the stage for evenings at home, all within a large fenced yard with a storage shed. A welcoming home in a sought-after Collierville location - walking distance to Collierville's Historic Town Square Park!
Property Features
Property Type: Residential - Single Family
Cooling: Ceiling Fan(s), Central, Dual System
Fenced: Yes
Fireplaces: 1
Garage: 2 car attached
Heating: Central, Gas, Dual System
Home Style: Traditional
Lot Size: 0.35 Acres
Roof Type: Composition Shingles
Year Built: 1983
Feature Descriptions
Additional Rooms: Laundry Room, Entry Hall, Attic
Bed and Bath: All Bedrooms Up, Primary Up, Renovated Bathroom, Luxury Primary Bath, Double Vanity Bath, Separate Tub & Shower, Half Bath Down
Days on Site: 4
Exterior: Patio, Deck, Wood Fence, Storage
Exterior/ Windows: Brick Veneer, Wood/Composition, Wood Window(s), Storm Door(s)
Fireplace: In Den/Great Room
Flood Insurance Required: No
Floors/ Ceilings: Tile, Vinyl/Luxury Vinyl Floor
Interior: Walk-In Closet(s), Permanent Attic Stairs
Interior Equipment: Range/Oven, Disposal, Dishwasher, Microwave
Living/ Dining Room: Separate Dining Room, Great Room, Updated/Renovated Kitchen, Eat-In Kitchen, Breakfast Bar, Pantry, Island In Kitchen, Washer/Dryer Connections
Lot: Some Trees, Level, Cove, Wood Fenced
Master Bath: Double Sinks, Separate Shower, Tile Floor, Vaulted/Coffered Ceiling
Parking/ Storage: Driveway/Pad, Storage Room(s), Front-Load Garage
Total Rooms: 7
Water/ Sewer: Public Sewer, Public Water
Room Sizes
Primary Bedroom: 18x15
Bedroom 2: 14x11
Bedroom 3: 12x11
Bedroom 4: 20x17
Dining Area: 13x12
Den/ Great Room: 26x15
Kitchen: 14x13
Listed By / Shown By
Listed By
Agency Name: Real Estate Agency
Agency Phone: 901-625-5200
Shown By
Agency Title: Local Agency Realty Group
Agency Phone: 662-253-0808

Estimate Your Payment
Estimated Payment
$ 2,675.93 per month $2,551.97 Principal & Interest $0.00 Property Tax (data not provided by mls) $123.96 Homeowner's Insurance
282 Amelia Cv | MLS# 10234383
This single family home located at 282 Amelia Cv, Collierville, TN 38017 is currently listed for sale with an asking price of $425,000. This property was built in 1983 and has 4 bedrooms and 2 full and 1 partial baths. Amelia Cv is located in the AMELIA subdivision. Search AMELIA real estate on www.localagencyrealty.com today.