
BEDS4
BATHS2 full 1 partial
MLS#10229088
STATUSActive
PROPERTY TYPEResidential - Single Family
SUBDIVISIONMCVAY PLACE SEC E
Property Description
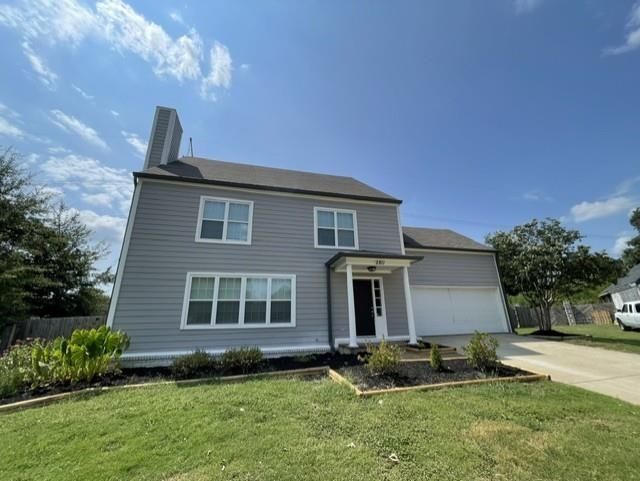
This stunning 4 bedroom, 2.5 bath home near Germantown and Hwy 385, features an updated kitchen, updated bathrooms, fresh paint throughout, and a gigantic bonus room that could serve as an office, media room, or a 5th bedroom. Outside you will find an awesome covered patio overlooking the huge fenced back yard, and a partially finished shed/workshop. Schedule your viewing today to see what all this awesome property has to offer.
Property Features
Property Type: Residential - Single Family
Cooling: Central
Fenced: Yes
Fireplaces: 1
Garage: 2 car attached
Heating: Central, Gas
Home Style: Traditional
Lot Size: 0.54 Acres
Roof Type: Composition Shingles
Year Built: 1979
Feature Descriptions
Additional Rooms: Bonus Room
Bed and Bath: All Bedrooms Up, Half Bath Down
Days on Site: 5
Exterior: Storage Building, Covered Patio, Wood Fence
Exterior/ Windows: Wood/Composition
Fireplace: In Living Room
Floors/ Ceilings: Part Carpet, Tile, Vinyl/Luxury Vinyl Floor, Smooth Ceiling
Interior: Walk-In Attic
Interior Equipment: Range/Oven, Dishwasher, Microwave, Refrigerator
Living/ Dining Room: Separate Living Room, Separate Dining Room, Updated/Renovated Kitchen, Eat-In Kitchen, Pantry, W/D Connection in Kitchen
Master Bath: Double Sinks, Tile Floor
Master Bedroom: Carpet, Full Bath, Level 2,Smooth Ceiling, Walk-In Closet
Parking/ Storage: Driveway/Pad, Garage Door Opener(s), Front-Load Garage
Total Rooms: 8
Water/ Sewer: Electric Water Heater
Room Sizes
Primary Bedroom: 13x15
Bedroom 2: 13x12
Bedroom 3: 12x12
Bedroom 4: 9x15
Dining Area: 12x16
Den/ Great Room: x
Kitchen: 11x16
Breakfast Room: 8x14
Bonus Room: 20x17
Living room: 23x15
Listed By / Shown By
Listed By
Agency Name: Cahltrep Realty, LLC
Agency Phone: 901-206-3242
Shown By
Agency Title: Local Agency Realty Group
Agency Phone: 662-253-0808

Estimate Your Payment
Estimated Payment
$ 1,888.26 per month $1,800.79 Principal & Interest $0.00 Property Tax (data not provided by mls) $87.47 Homeowner's Insurance
2811 Mcvay Trail Dr | MLS# 10229088
This single family home located at 2811 Mcvay Trail Dr, Memphis, TN 38119 is currently listed for sale with an asking price of $299,900. This property was built in 1979 and has 4 bedrooms and 2 full and 1 partial baths. Mcvay Trail Dr is located in the MCVAY PLACE SEC E subdivision. Search MCVAY PLACE SEC E real estate on www.localagencyrealty.com today.