
BEDS3
BATHS2 full
MLS#10229372
STATUSActive
PROPERTY TYPEResidential - Single Family
SUBDIVISIONFOUNTAIN POINTE PH A-1
Property Description
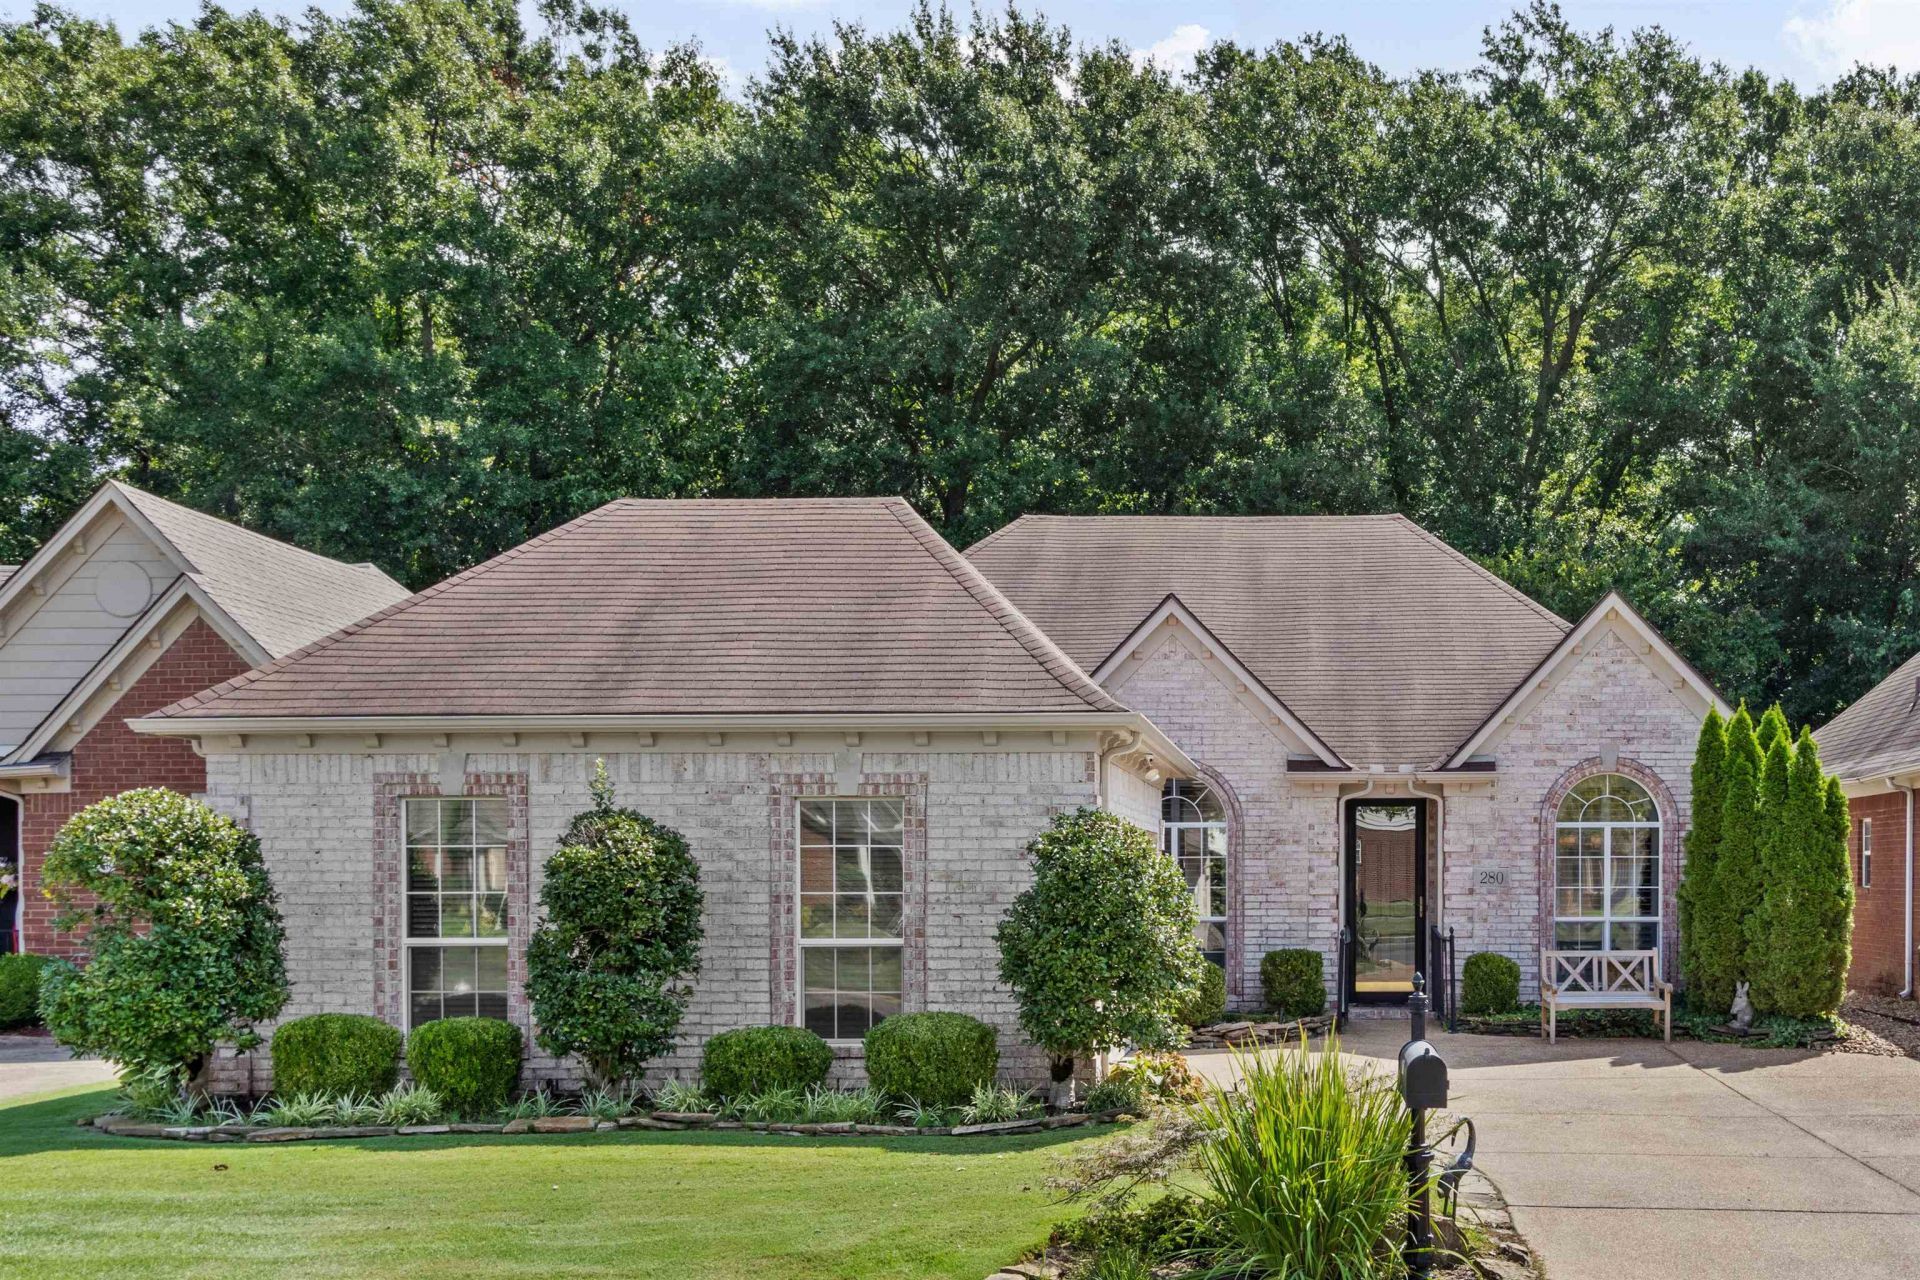
Tucked away gated community in prime East Memphis, convenient location for quick access to everything in the city. This great find has ALL the amenities... attch. garage, professional mature landscaping, large living areas, neutral finishes throughout, hdwd. floors, privacy, great outdoor spaces & bonus of Generac. Fountain Pointe also has a lake to enjoy on your afternoon or morning walks. This handsome brick home is all on one level, 3 bdrm. 2 baths, w/ high ceilings, large living spaces. Tall French doors in L.R. looking onto the covered flagstone patio & private fence yard. Open updated kitchen w/granite countertops, plenty of cabinets & pantry. Spacious Primary Bedroom suite w/ vaulted ceiling, 2 walk in closets, large bathroom w/classic finishes, tiled floors, separate soaking tub & shower. Well maintained house w/2 car garage, storage area & separate laundry room. Fountain Pointe is within walking distance to Richland Elementary & White Station Middle. This one is a stand out!!!
Property Features
Property Type: Residential - Single Family
Cooling: Central
Fenced: Yes
Fireplaces: 1
Garage: 2 car attached
Heating: Central
Home Style: Traditional
Lot Size: 0.14 Acres
Roof Type: Composition Shingles
Year Built: 1999
Feature Descriptions
Bed and Bath: All Bedrooms Down, Primary Down, Vaulted/Coffered Primary, Renovated Bathroom, Double Vanity Bath, Separate Tub & Shower
Days on Site: 1
Exterior: Covered Patio, Wood Fence, Storage
Exterior/ Windows: Double Pane Window(s), Storm Door(s)
Fireplace: Vented Gas Fireplace, In Other Room
Floors/ Ceilings: Part Hardwood, Part Carpet, Tile, Smooth Ceiling,9 or more Ft. Ceiling, Vaulted/Coff/Tray Ceiling
Living/ Dining Room: Separate Living Room, Separate Dining Room, Updated/Renovated Kitchen, Separate Breakfast Room, Pantry
Lot: Some Trees, Level, Professionally Landscaped, Wood Fenced
Master Bath: Double Sinks, Separate Shower, Smooth Ceiling, Tile Floor, Whirlpool Tub
Neighborhood Amenities: Gated Neighborhood, Lake
Parking/ Storage: Driveway/Pad, Storage Room(s), Front-Load Garage, Gated Parking, Gate Clickers, Designated Guest Parking
Total Rooms: 6
Water/ Sewer: Public Sewer, Public Water
Listed By / Shown By
Listed By
Agency Name: Ware Jones, REALTORS
Agency Phone: 901-450-4011
Shown By
Agency Title: Local Agency Realty Group
Agency Phone: 662-253-0808

Estimate Your Payment
Estimated Payment
$ 2,008.52 per month $1,915.48 Principal & Interest $0.00 Property Tax (data not provided by mls) $93.04 Homeowner's Insurance
280 Fountain River Dr | MLS# 10229372
This single family home located at 280 Fountain River Dr, Memphis, TN 38120 is currently listed for sale with an asking price of $319,000. This property was built in 1999 and has 3 bedrooms and 2 full baths. Fountain River Dr is located in the FOUNTAIN POINTE PH A-1 subdivision. Search FOUNTAIN POINTE PH A-1 real estate on www.localagencyrealty.com today.