
BEDS3
BATHS2 full
MLS#10229261
STATUSPending
PROPERTY TYPEResidential - Single Family
SUBDIVISIONChickasaw Trails
Property Description
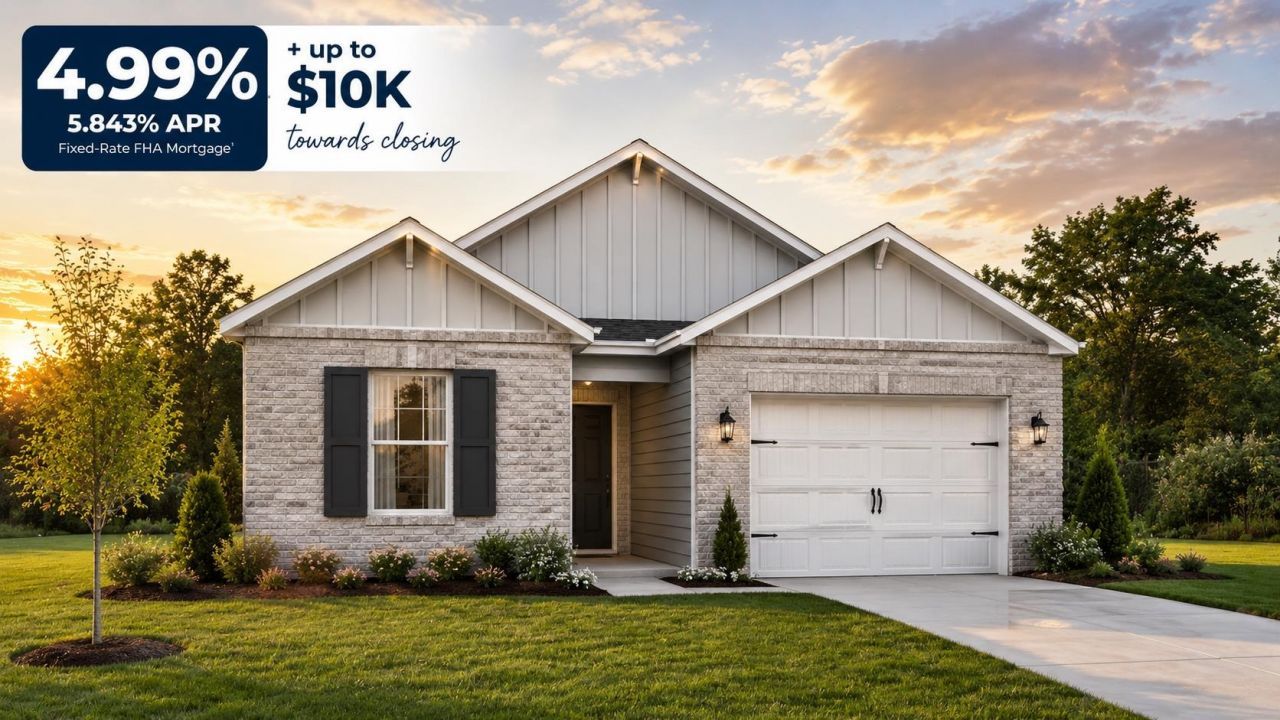
Welcome to the Greenbriar in Chickasaw Trails! This charming one-story home offers 1,151 sq. ft. with 3 bedrooms and 2 baths. The open-concept design seamlessly connects the living, dining, and kitchen areas, featuring quartz countertops, stainless steel appliances, and ample cabinet space. The primary suite includes a walk-in closet and private bath. Smart home technology adds modern convenience throughout. Photos, colors, features, and sizes are for illustration purposes only and may vary.
Property Features
Property Type: Residential - Single Family
Cooling: Central
Fireplaces: 1
Garage: 1 car attached
Heating: Central, Gas
Home Style: Traditional
Year Built: 2026
Feature Descriptions
Additional Rooms: Laundry Room, Entry Hall
Bed and Bath: All Bedrooms Down
Days on Site: 3
Exterior: Patio, Sidewalks
Exterior/ Windows: Brick Veneer, Vinyl Siding, Double Pane Window(s)
Fireplace: In Den/Great Room
Floors/ Ceilings: Part Carpet, Textured Ceiling
Interior: Walk-In Closet(s), Security System, Smoke Detector(s)
Interior Equipment: Gas Cooking, Disposal, Dishwasher, Microwave, Cable Wired, Cable Available
Living/ Dining Room: Great Room, Eat-In Kitchen, Separate Breakfast Room, Pantry, Island In Kitchen
Lot: Level, Landscaped
Master Bath: Double Sinks, Separate Shower
Parking/ Storage: Driveway/Pad, Garage Door Opener(s), Front-Load Garage
Security: yes
Total Rooms: 5
Water/ Sewer: Gas Water Heater, Public Sewer, Public Water
Room Sizes
Primary Bedroom: 13x12
Bedroom 2: 10x10
Bedroom 3: 10x10
Dining Area: 0
Den/ Great Room: 0
Kitchen: 10x11
Breakfast Room: 0
Living room: 15x18
Listed By / Shown By
Listed By
Agency Name: D R Horton Memphis
Agency Phone: 901-910-1987
Shown By
Agency Title: Local Agency Realty Group
Agency Phone: 662-253-0808

Estimate Your Payment
Estimated Payment
$ 1,490.28 per month $1,421.24 Principal & Interest $0.00 Property Tax (data not provided by mls) $69.03 Homeowner's Insurance
28 Mcgilvery Dr | MLS# 10229261
This single family home located at 28 Mcgilvery Dr, Byhalia, MS 38611 is currently listed for sale with an asking price of $236,690. This property was built in 2026 and has 3 bedrooms and 2 full baths. Mcgilvery Dr is located in the Chickasaw Trails subdivision. Search Chickasaw Trails real estate on www.localagencyrealty.com today.