
BEDS3
BATHS1 full 1 partial
MLS#10234384
STATUSActive
PROPERTY TYPEResidential - Single Family
SUBDIVISIONELMORE PARK 1ST ADD
Property Description
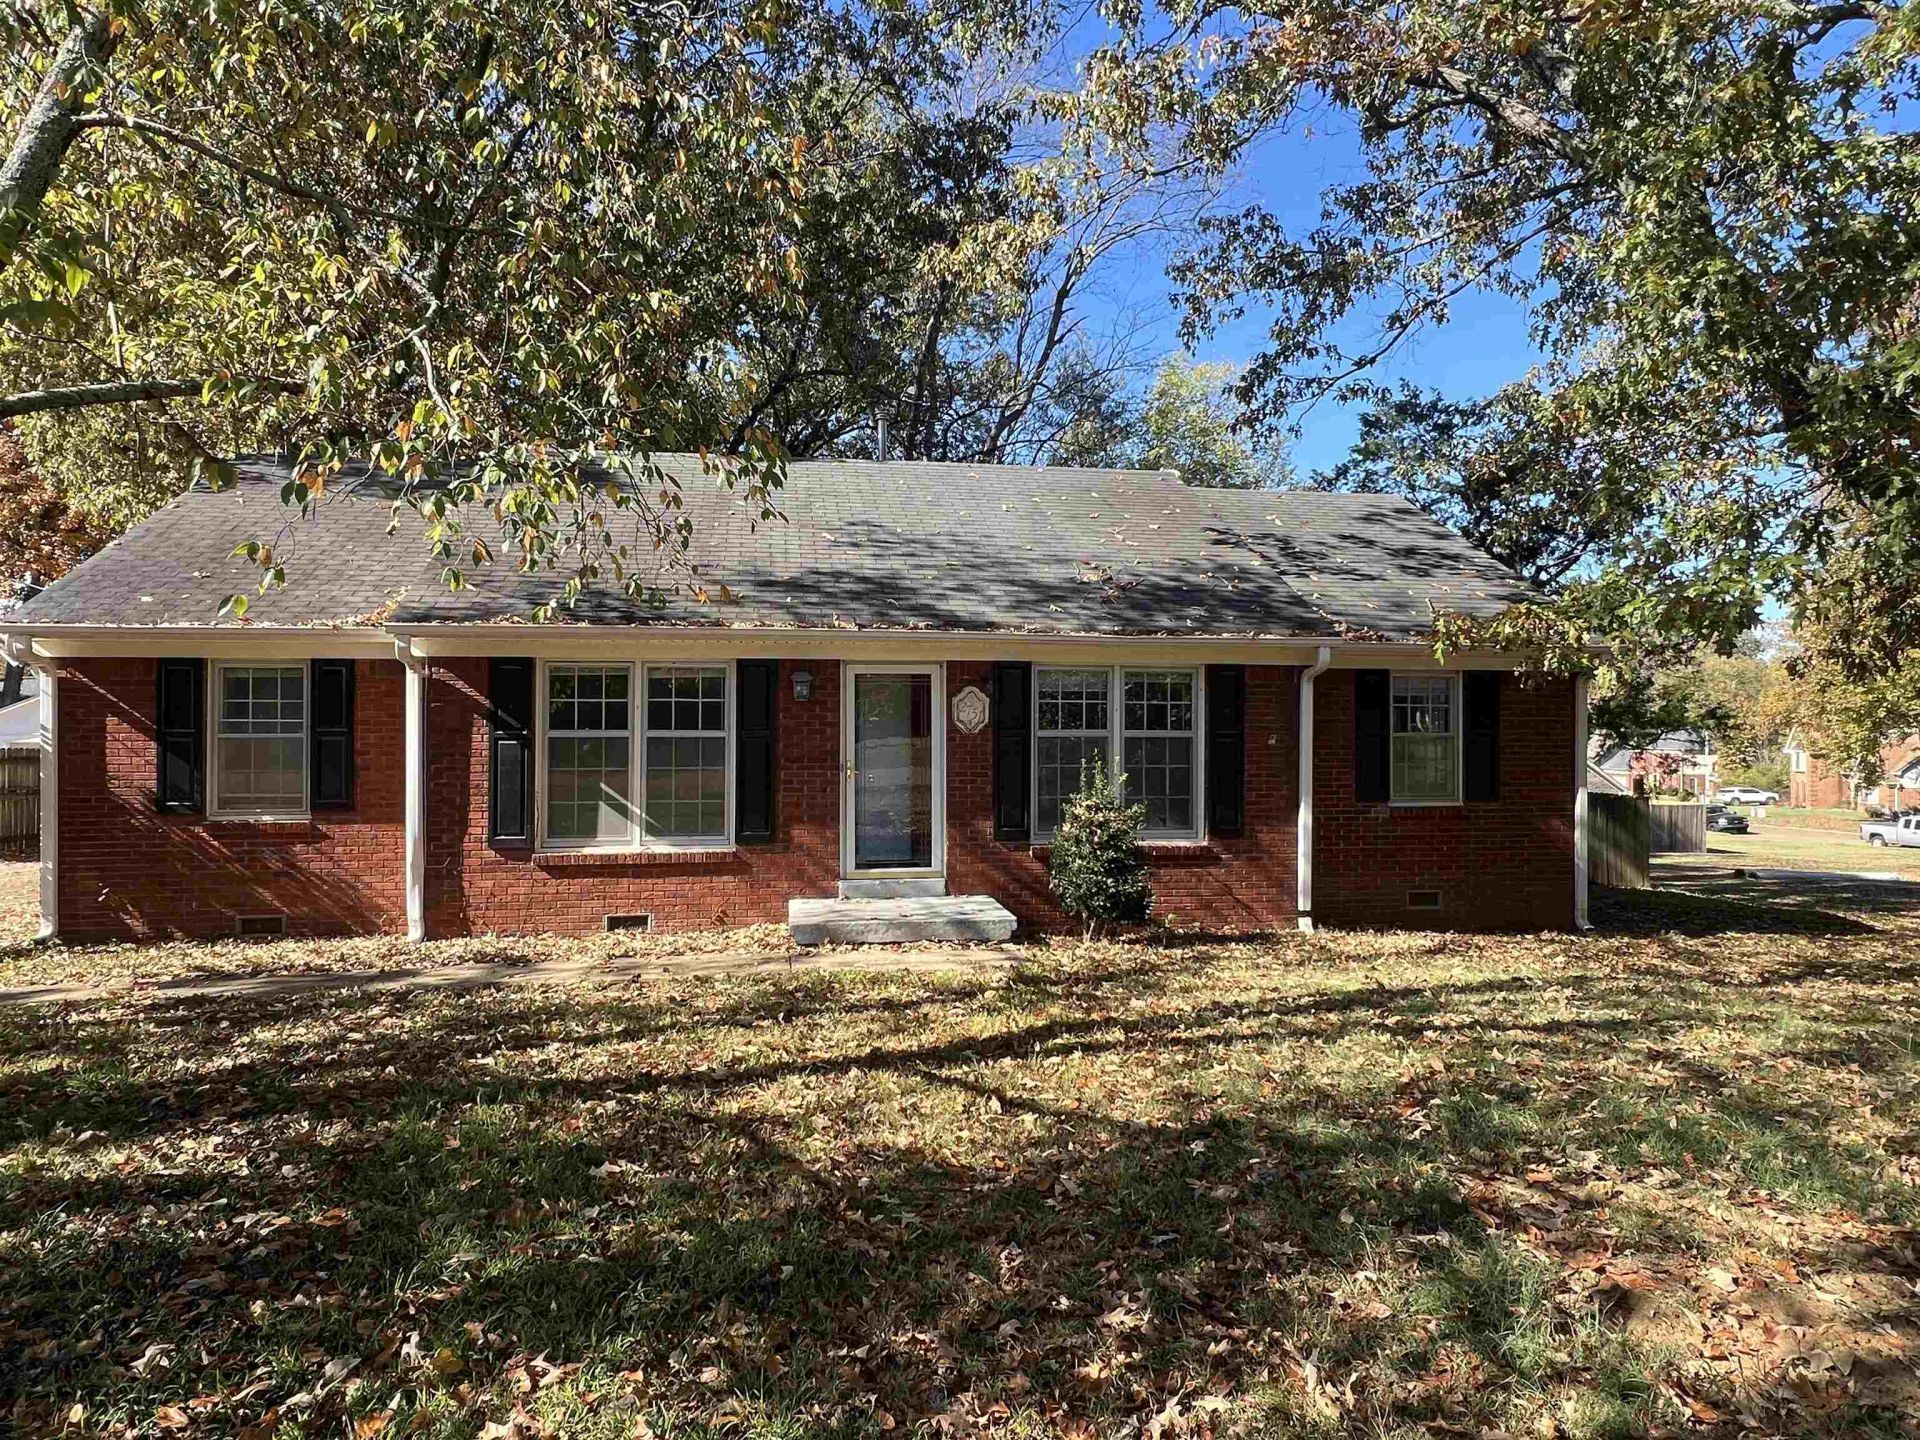
Rare Bartlett opportunity priced for instant equity! This 3-bedroom, 1.5-bath home sits just steps from Elmore Civic Park, with a large front yard and a big backyard made for cookouts, kids, and pets. Inside, beautiful hardwood floors flow throughout (except the bathroom) ? warm, full of character, and the star of the show. The separate 2-car garage just received a brand-new roof last month. The previous tenant has moved out, so the home is vacant and ready for its next owner to add their finishing touches and unlock its full potential ? an ideal fit for an owner-occupant looking for value or an investor adding to their portfolio. Priced below market for a quick sale. Bring your vision and make it yours. Cash or conventional offers preferred; no seller financing or wholesaling. Garage sold as-is. Contact the listing agent with any questions.
Property Features
Property Type: Residential - Single Family
Cooling: 220 Wiring
Fenced: Yes
Garage: 1
Heating: Central, Gas
Home Style: Ranch
Lot Size: 0.36 Acres
Year Built: 1961
Feature Descriptions
Bed and Bath: All Bedrooms Down
Days on Site: 4
Exterior: Wooded Grounds
Exterior/ Windows: Wood/Composition
Floors/ Ceilings: Hardwood Throughout, Wood Laminate Floors
Living/ Dining Room: Separate Living Room, Separate Dining Room, Separate Den, Eat-In Kitchen
Lot: Wooded, Some Trees, Corner, Wood Fenced, Chain Fenced
Parking/ Storage: Driveway/Pad
Total Rooms: 7
Room Sizes
Primary Bedroom: 12x15
Bedroom 2: 10x10
Bedroom 3: 10x12
Dining Area: 9x10
Den/ Great Room: 14x11
Kitchen: 13x8
Living room: 14x12
Listed By / Shown By
Listed By
Agency Name: Realty Capital Management, LLC
Agency Phone: 901-410-8687
Shown By
Agency Title: Local Agency Realty Group
Agency Phone: 662-253-0808

Estimate Your Payment
Estimated Payment
$ 1,101.85 per month $1,050.81 Principal & Interest $0.00 Property Tax (data not provided by mls) $51.04 Homeowner's Insurance
2751 Bragg Ln | MLS# 10234384
This single family home located at 2751 Bragg Ln, Bartlett, TN 38134 is currently listed for sale with an asking price of $175,000. This property was built in 1961 and has 3 bedrooms and 1 full and 1 partial baths. Bragg Ln is located in the ELMORE PARK 1ST ADD subdivision. Search ELMORE PARK 1ST ADD real estate on www.localagencyrealty.com today.