
BEDS5
BATHS3 full
MLS#10229429
STATUSNew Construction
PROPERTY TYPEResidential - Single Family
SUBDIVISIONTHE GROVE AT CLARAS RIDGE
Property Description
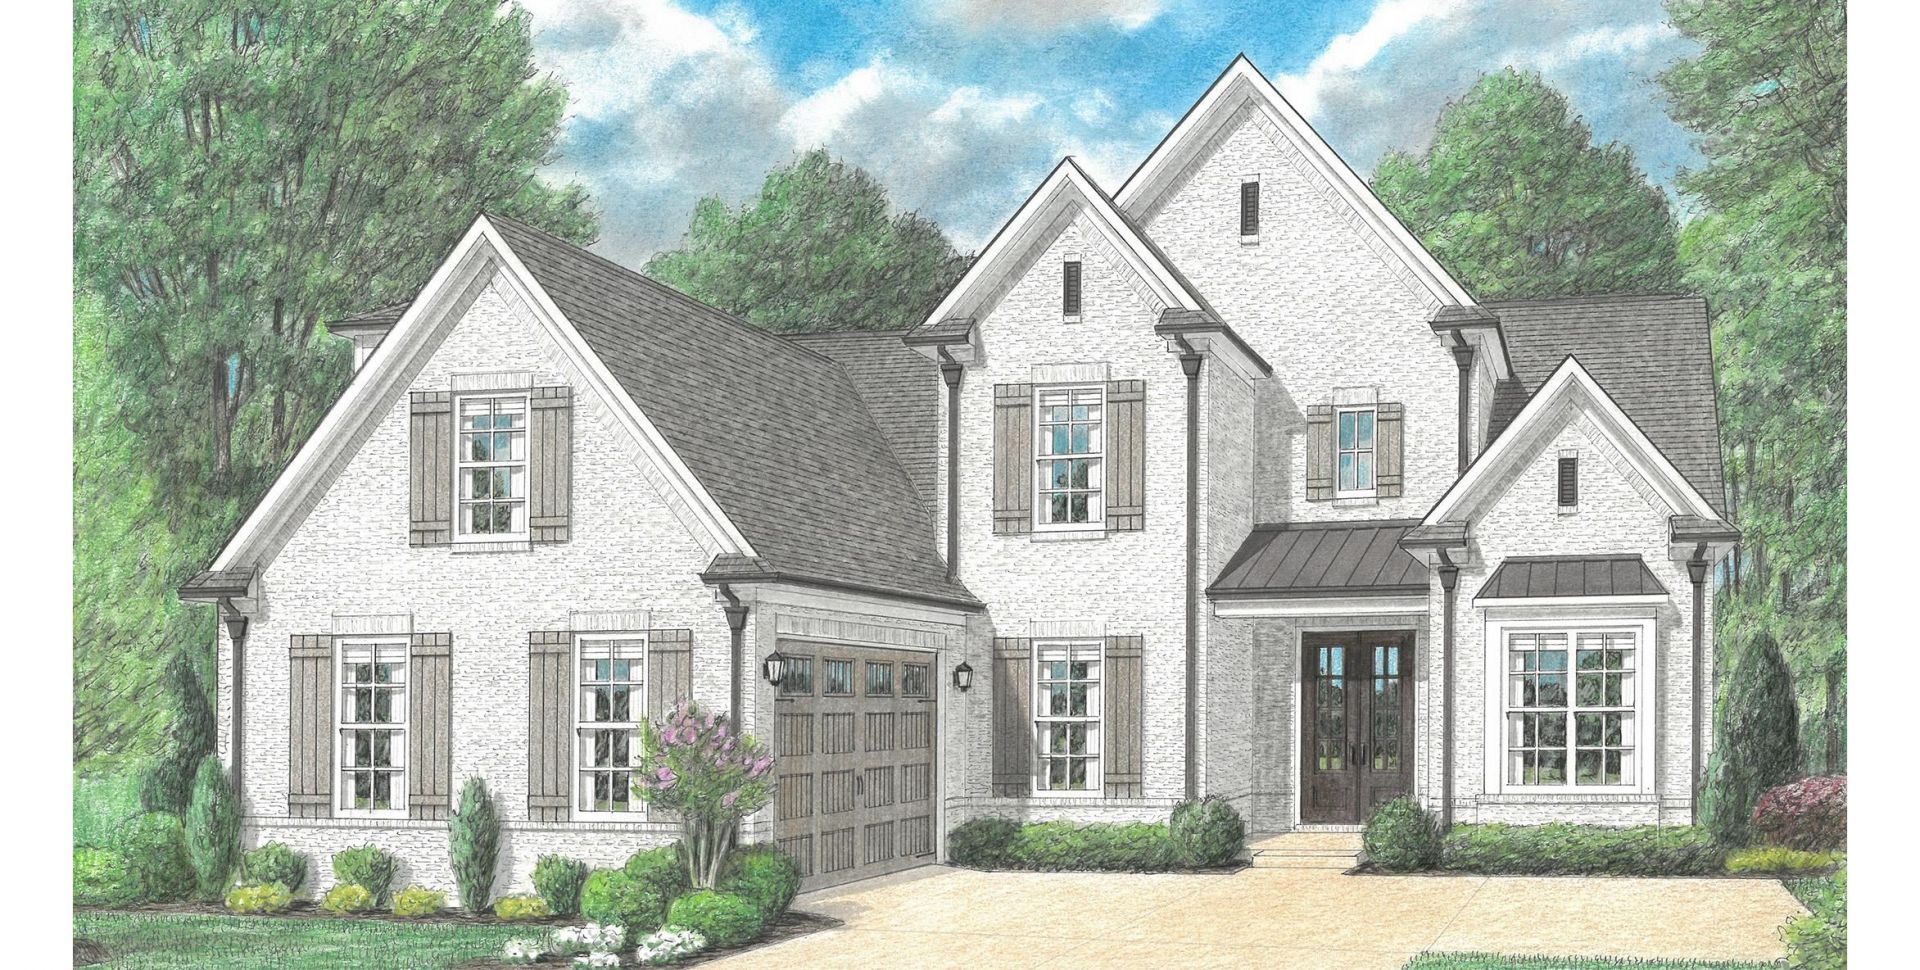
Welcome to your dream home in Collierville! Built by Regency Homebuilders with a February 2027 completion, this stunning new construction features the sought-after Abbott Plan, offering 5 bedrooms, 3 baths, and a spacious 3-car garage. Inside, enjoy custom built-ins and solid wood shelving throughout, a formal dining room, and a gourmet kitchen complete with gas cooking, double ovens, a cooktop, and a sunlit vaulted breakfast room designed for everyday living. Outside, relax on the covered living area with a cozy fireplace overlooking a generous, family-sized lot. Nestled in an unbeatable location, you'll love the convenience of being within easy walking distance to both Sycamore Elementary and Collierville High School. Don't miss your chance to lock in this incredible opportunity early!
Property Features
Property Type: Residential - Single Family
Cooling: Ceiling Fan(s), Central
Fireplaces: 1
Garage: 3 car attached
Heating: Central, Gas
Home Style: Traditional
Lot Size: 0.44 Acres
Roof Type: Composition Shingles
Year Built: 2026
Feature Descriptions
Additional Rooms: Laundry Room, Attic
Bed and Bath: 1 or More BR Down, Primary Down, Vaulted/Coffered Primary, Split Bedroom Plan, Double Vanity Bath, Separate Tub & Shower, Full Bath Down
Exterior: Porch, Covered Patio
Exterior/ Windows: Brick Veneer, Wood/Composition, Double Pane Window(s), Vinyl Windows
Fireplace: Ventless Gas Fireplace, In Den/Great Room
Floors/ Ceilings: Part Hardwood, Part Carpet, Tile, Smooth Ceiling,9 or more Ft. Ceiling, Vaulted/Coff/Tray Ceiling
Interior: Walk-In Closet(s), Attic Access, Security System, Smoke Detector(s), Vent Hood/Exhaust Fan
Interior Equipment: Double Oven, Cooktop, Gas Cooking, Dishwasher, Microwave, Cable Wired
Living/ Dining Room: Separate Dining Room, Great Room, Separate Breakfast Room, Pantry, Island In Kitchen
Lot: Professionally Landscaped
Master Bath: Double Sinks, Separate Shower, Smooth Ceiling, Tile Floor
Parking/ Storage: Garage Door Opener(s), Side-Load Garage
Security: yes
Total Rooms: 10
Water/ Sewer: Gas Water Heater, Public Sewer, Public Water
Room Sizes
Primary Bedroom: 17x14
Bedroom 2: 12x11
Bedroom 3: 12x11
Bedroom 4: 14x10
Bedroom 5: 24x12
Dining Area: 14x12
Den/ Great Room: 22x21
Kitchen: 21x11
Breakfast Room: 14x11
Listed By / Shown By
Listed By
Agency Name: Regency Realty, LLC
Agency Phone: 901-350-5050
Shown By
Agency Title: Local Agency Realty Group
Agency Phone: 662-253-0808

Estimate Your Payment
Estimated Payment
$ 5,130.87 per month $4,893.19 Principal & Interest $0.00 Property Tax (data not provided by mls) $237.68 Homeowner's Insurance
273 Rolling Grove Blvd | MLS# 10229429
This single family home located at 273 Rolling Grove Blvd, Collierville, TN 38017 is currently listed for sale with an asking price of $814,900. This property was built in 2026 and has 5 bedrooms and 3 full baths. Rolling Grove Blvd is located in the THE GROVE AT CLARAS RIDGE subdivision. Search THE GROVE AT CLARAS RIDGE real estate on www.localagencyrealty.com today.