
BEDS3
BATHS2 full
MLS#10228594
STATUSPending
PROPERTY TYPEResidential - Single Family
SUBDIVISIONBattle Creek
Property Description
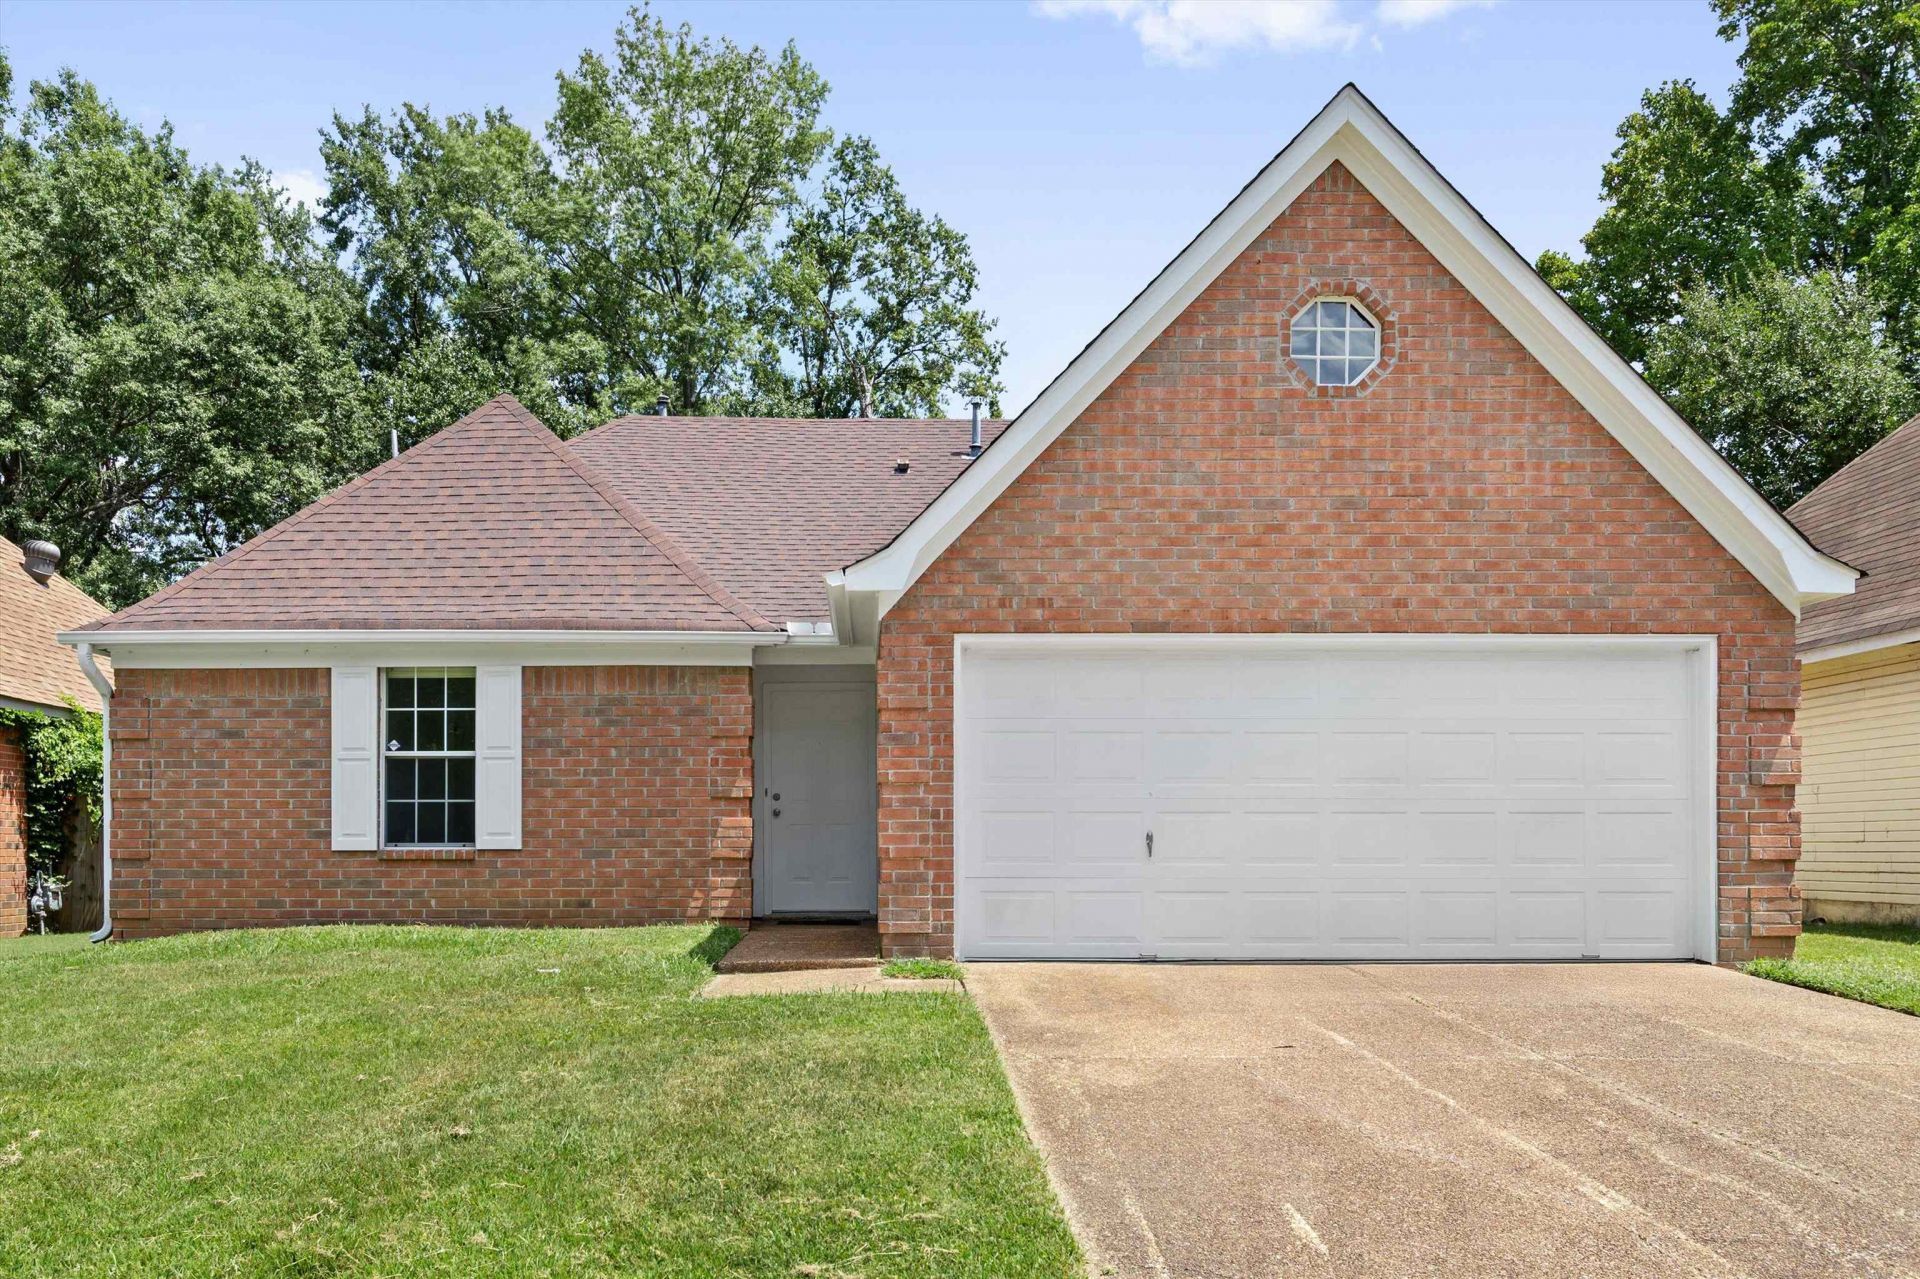
This charming three-bedroom, two-bathroom brick home is a must-see! Featuring a cozy fireplace, it creates a warm and inviting atmosphere perfect for family gatherings. Recent updates shine throughout, including modern flooring that enhances the home's appeal. The spacious layout includes two generous walk-in closets, providing ample storage and convenience. Efficient front loading 2 car garage. Step outside to discover a large yard, ideal for outdoor activities or relaxing in the established community. This home combines comfort and style with a sense of community, making it a perfect fit for families or anyone looking for a welcoming space. Don't miss the opportunity to make it yours! Financing available by Michael Wolfe at Hunting Bank: Right@Home: 100% Financing and NO PMI LMI Promo Money: Up to $5500 in lender credit to go towards buyers closing costs!!
Property Features
Property Type: Residential - Single Family
Cooling: Central
Fireplaces: 1
Garage: 2 car attached
Heating: Central
Home Style: Traditional
Lot Size: 0.16 Acres
Year Built: 1996
Feature Descriptions
Bed and Bath: All Bedrooms Down,1 or More BR Down, Primary Down, Split Bedroom Plan, Renovated Bathroom, Luxury Primary Bath, Full Bath Down, Vinyl/Luxury Vinyl Floor
Days on Site: 14
Exterior: Patio, Sidewalks
Exterior/ Windows: Brick Veneer
Flood Insurance Required: No
Floors/ Ceilings: Vinyl/Luxury Vinyl Floor, Sprayed Ceiling
Living/ Dining Room: Separate Living Room, Eat-In Kitchen, Pantry, Washer/Dryer Connections, Kit/DR Combo, Vinyl/Luxury Vinyl Floor
Lot: Level
Parking/ Storage: Driveway/Pad, Garage Door Opener(s), Front-Load Garage
Total Rooms: 8
Room Sizes
Primary Bedroom: 13x16
Bedroom 2: 10x10
Bedroom 3: 10x10
Dining Area: 9x9
Den/ Great Room: 0
Kitchen: 11x8
Living room: 16x16
Listed By / Shown By
Listed By
Agency Name: Bluff City Realty Group, LLC
Agency Phone: 901-303-8448
Shown By
Agency Title: Local Agency Realty Group
Agency Phone: 662-253-0808

Estimate Your Payment
Estimated Payment
$ 1,190.00 per month $1,134.88 Principal & Interest $0.00 Property Tax (data not provided by mls) $55.13 Homeowner's Insurance
2692 Battle Creek Dr | MLS# 10228594
This single family home located at 2692 Battle Creek Dr, Memphis, TN 38128 is currently listed for sale with an asking price of $189,000. This property was built in 1996 and has 3 bedrooms and 2 full baths. Battle Creek Dr is located in the Battle Creek subdivision. Search Battle Creek real estate on www.localagencyrealty.com today.