
BEDS3
BATHS2 full
MLS#10228378
STATUSActive
PROPERTY TYPEResidential - Single Family
SUBDIVISIONBLANKENSHIP
Property Description
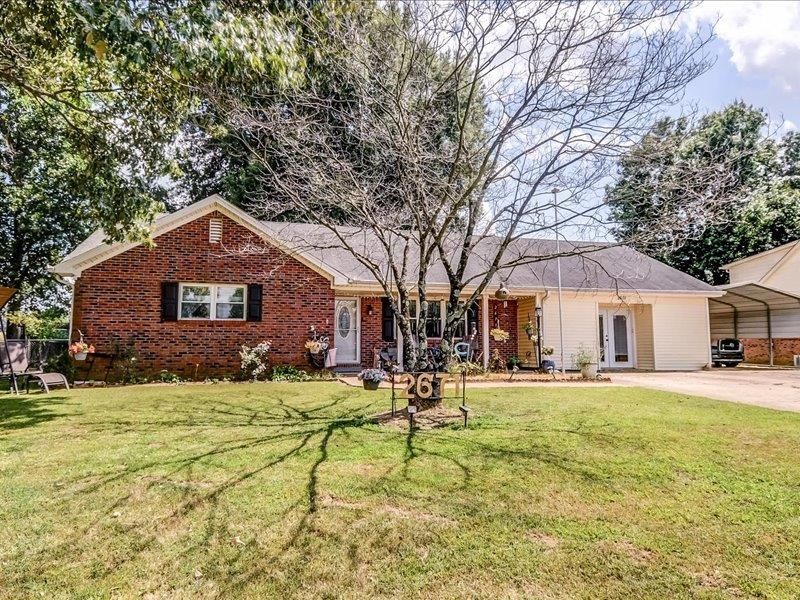
Welcome to your next Home Sweet Home! This charming 3-bedroom, 2-bath brick home offers comfortable living spaces and plenty of extras. The updated kitchen features quartz countertops, a convenient eat-in area, and a beautiful quartz sink. The spacious great room is perfect for gathering and features a gorgeous gas fireplace. The refrigerator, washer, and dryer remain with the home for added convenience. Enjoy the additional living space provided by the impressive 30x11 sunroom, perfect for relaxing, entertaining, or enjoying your morning coffee. A large 30x18 shop (AS-IS)provides abundant storage and workspace. The enclosed garage has been used as a library and could easily serve as a home office, hobby space, or additional storage. A list of improvements & updates are attached
Property Features
Property Type: Residential - Single Family
Cooling: 220 Wiring, Ceiling Fan(s), Central, Window Unit(s)
Fenced: Yes
Fireplaces: 1
Heating: Central, Gas
Home Style: Traditional
Roof Type: Composition Shingles
Year Built: 1973
Feature Descriptions
Additional Rooms: Sun Room, Bonus Room, Attic
Bed and Bath: All Bedrooms Down, Full Bath Down
Days on Site: 16
Exterior: Wrought Iron Security Drs, Storage Building, Porch, Chain Fence
Exterior/ Windows: Brick Veneer, Vinyl Siding, Aluminum Window(s), Double Pane Window(s), Storm Door(s), Vinyl Windows
Fireplace: Ventless Gas Fireplace, In Den/Great Room, Gas Starter, Gas Logs
Floors/ Ceilings: Part Carpet, Vinyl/Luxury Vinyl Floor, Sprayed Ceiling
Interior: Pull Down Attic Stairs, Smoke Detector(s)
Interior Equipment: Range/Oven, Self Cleaning Oven, Disposal, Dishwasher, Microwave, Refrigerator, Washer, Dryer
Living/ Dining Room: Great Room, Updated/Renovated Kitchen, Eat-In Kitchen, Washer/Dryer Connections, Vinyl/Luxury Vinyl Floor
Lot: Some Trees, Level, Chain Fenced
Parking/ Storage: Driveway/Pad, Workshop(s)
Total Rooms: 6
Water/ Sewer: Gas Water Heater, Public Water, Septic Tank, Tankless Water Heater
Room Sizes
Primary Bedroom: 17x11
Bedroom 2: 12x10
Bedroom 3: 11x10
Den/ Great Room: 20x15
Kitchen: 11x9
Breakfast Room: 10x9
Bonus Room: 20x15
Listed By / Shown By
Listed By
Agency Name: Epique Realty
Agency Phone: 888-893-3537
Shown By
Agency Title: Local Agency Realty Group
Agency Phone: 662-253-0808

Estimate Your Payment
Estimated Payment
$ 1,479.63 per month $1,411.09 Principal & Interest $0.00 Property Tax (data not provided by mls) $68.54 Homeowner's Insurance
2671 Hwy 59 Hwy W | MLS# 10228378
This single family home located at 2671 Hwy 59 Hwy W, Covington, TN 38019 is currently listed for sale with an asking price of $235,000. This property was built in 1973 and has 3 bedrooms and 2 full baths. Hwy 59 Hwy W is located in the BLANKENSHIP subdivision. Search BLANKENSHIP real estate on www.localagencyrealty.com today.