
BEDS4
BATHS2 full 1 partial
MLS#10228968
STATUSActive
PROPERTY TYPEResidential - Single Family
SUBDIVISIONKESWICK BLK E-1
Property Description
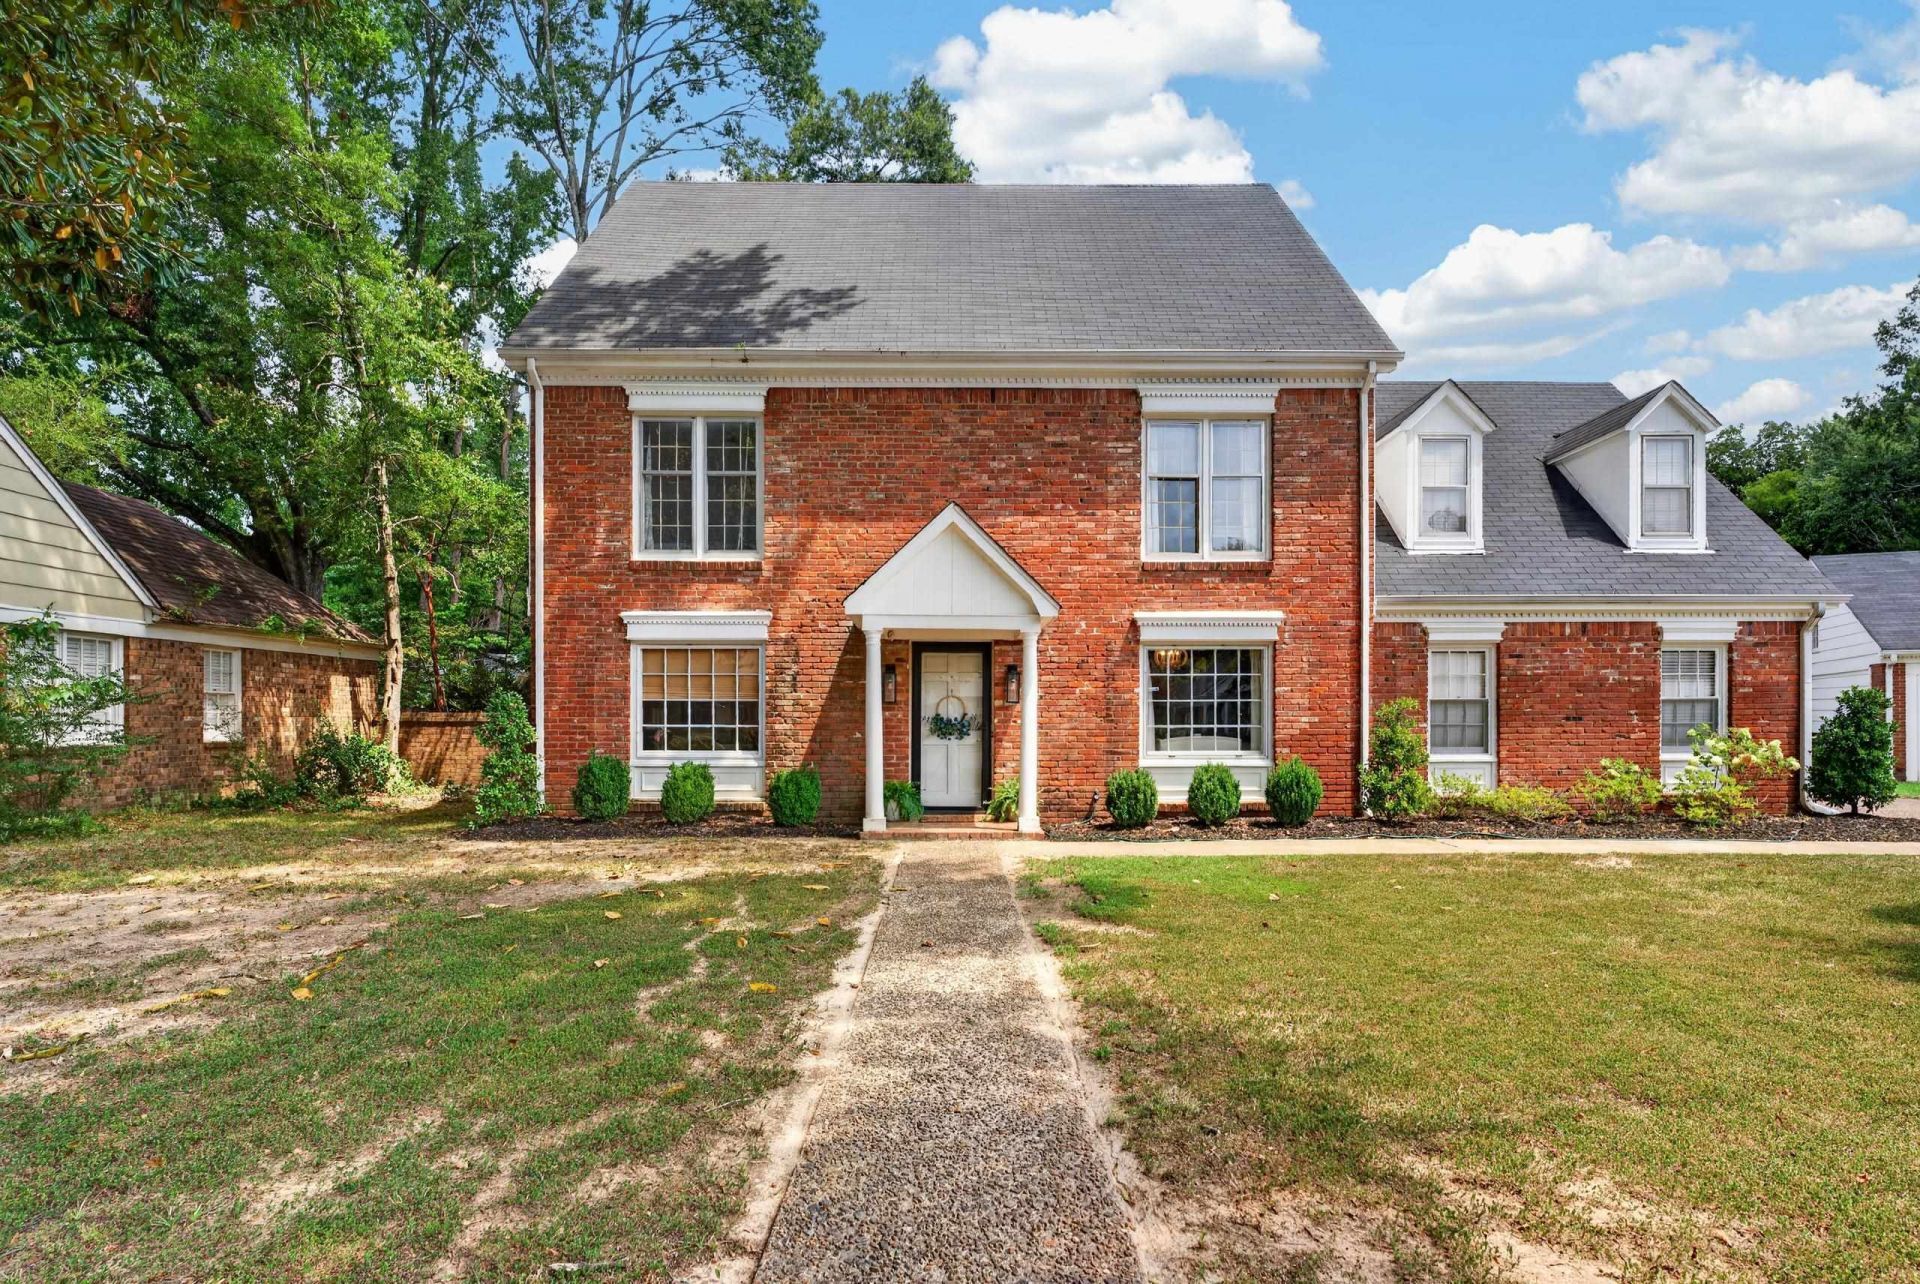
This is the kind of home that makes you want to stay awhile. Warm, welcoming and full of personality, there's an ease to it that you notice the moment you walk through the door. With four bedrooms and two and a half baths, there's plenty of room to spread out. While the updated kitchen is ready for slow Saturday mornings, weeknight dinners and friends gathered around, even the everyday spaces have been thoughtfully considered. The elevated laundry room offers room for a drop zone or mudroom, an extended countertop perfect for a coffee bar or laundry station, and a full wall of cabinetry for the kind of storage you can never have enough of. A new AC adds comfort and peace of mind, while touches of character throughout give this home a style all its own. Just a short distance from Germantown shopping & restaurants and all Memphis has to offer. Comfortable, a little eclectic and effortlessly inviting?this is a home that feels good to come home to.
Property Features
Property Type: Residential - Single Family
Cooling: Central
Fenced: Yes
Fireplaces: 1
Garage: 2 car attached
Heating: Central
Home Style: Traditional
Lot Size: 0.38 Acres
Roof Type: Composition Shingles
Year Built: 1971
Feature Descriptions
Additional Rooms: Laundry Room, Attic
Bed and Bath: All Bedrooms Up, Half Bath Down
Days on Site: 8
Exterior: Patio, Wood Fence
Exterior/ Windows: Brick Veneer
Fireplace: Masonry
Floors/ Ceilings: Part Hardwood, Part Carpet, Tile, Smooth Ceiling
Interior: Walk-In Closet(s), Permanent Attic Stairs, Attic Access
Interior Equipment: Double Oven, Cooktop, Disposal, Dishwasher
Living/ Dining Room: Separate Living Room
Lot: Some Trees
Parking/ Storage: Driveway/Pad, Side-Load Garage
Total Rooms: 9
Water/ Sewer: Public Sewer, Public Water
Room Sizes
Primary Bedroom: 18x12
Bedroom 2: 14x10
Bedroom 3: 13x12
Bedroom 4: 12x12
Dining Area: 12x12
Den/ Great Room: 19x13
Kitchen: 9x8
Breakfast Room: 15x9
Living room: 16x12
Listed By / Shown By
Listed By
Agency Name: Crye-Leike, Inc., REALTORS
Agency Phone: 901-757-2500
Shown By
Agency Title: Local Agency Realty Group
Agency Phone: 662-253-0808

Estimate Your Payment
Estimated Payment
$ 2,197.41 per month $2,095.62 Principal & Interest $0.00 Property Tax (data not provided by mls) $101.79 Homeowner's Insurance
2638 Crimmins Cv | MLS# 10228968
This single family home located at 2638 Crimmins Cv, Memphis, TN 38119 is currently listed for sale with an asking price of $349,000. This property was built in 1971 and has 4 bedrooms and 2 full and 1 partial baths. Crimmins Cv is located in the KESWICK BLK E-1 subdivision. Search KESWICK BLK E-1 real estate on www.localagencyrealty.com today.