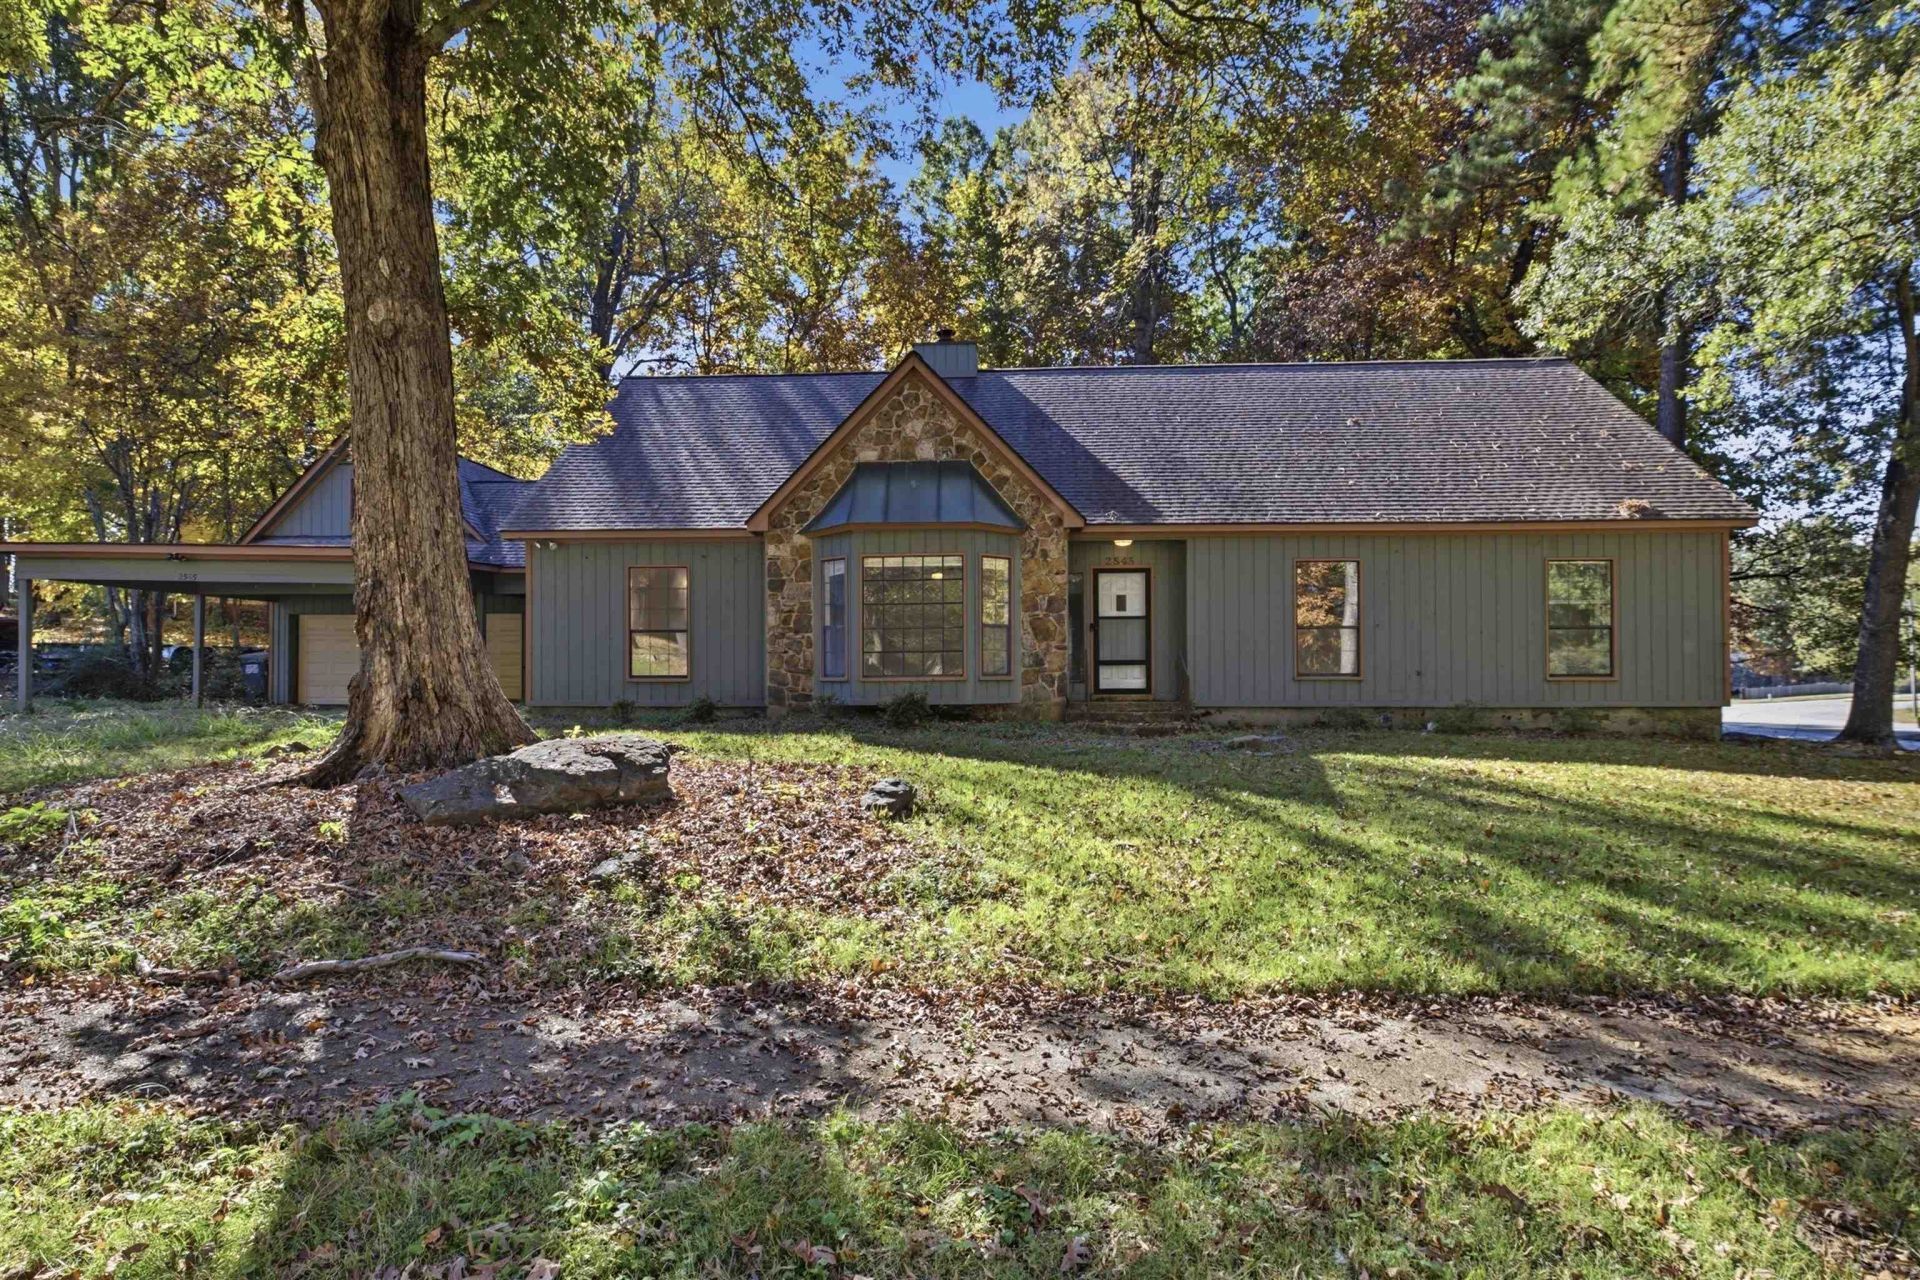

BEDS3
BATHS2 full 1 partial
MLS#10234232
STATUSActive
PROPERTY TYPEResidential - Single Family
SUBDIVISIONCOUNTRYWOOD SEC D
Property Description
Welcome home to this beautifully updated 5-bedroom, 2.5-bathroom home! Offering plenty of space for comfortable living, entertaining, and everything in between, this home combines functionality with modern updates throughout. Enjoy peace of mind with a brand-new HVAC system and thoughtful improvements that make this home move-in ready. Conveniently located near shopping, dining, everyday essentials, and easy access to the expressway, you'll love having everything you need just minutes away. With five bedrooms, plenty of room to grow, and a location that makes everyday living a breeze, this gem is one you won't want to miss!
Property Features
Property Type: Residential - Single Family
Cooling: 220 Wiring, Central, Dual System
Fireplaces: 1
Garage: 2 car attached
Heating: Central, Dual System
Home Style: Traditional
Lot Size: 0.44 Acres
Year Built: 1978
Feature Descriptions
Additional Rooms: Laundry Room, Entry Hall, Attic
Bed and Bath: 1 or More BR Down, Primary Down
Days on Site: 5
Exterior: Porch, Covered Patio
Exterior/ Windows: Vinyl Siding
Floors/ Ceilings: Tile, Vinyl/Luxury Vinyl Floor
Interior: Walk-In Closet(s), Walk-In Attic
Interior Equipment: Range/Oven, Cooktop
Living/ Dining Room: Separate Living Room, Separate Dining Room, Great Room, Eat-In Kitchen, Breakfast Bar, Pantry, Washer/Dryer Connections
Lot: Some Trees, Corner
Master Bedroom: Level 1,Walk-In Closet, Full Bath, Vinyl/Luxury Vinyl Floor
Parking/ Storage: Driveway/Pad
Total Rooms: 7
Water/ Sewer: Public Sewer, Public Water
Room Sizes
Primary Bedroom: 17x14
Bedroom 2: 12x11
Bedroom 3: 13x12
Bedroom 4: 21x16
Bedroom 5: 21x16
Dining Area: 13x12
Den/ Great Room: 19x18
Kitchen: 13x11
Breakfast Room: 11x9
Living room: 17x14
Listed By / Shown By
Listed By
Agency Name: Keller Williams Realty
Agency Phone: 901-708-4018
Shown By
Agency Title: Local Agency Realty Group
Agency Phone: 662-253-0808

Estimate Your Payment
Estimated Payment
$ 1,882.60 per month $1,795.39 Principal & Interest $0.00 Property Tax (data not provided by mls) $87.21 Homeowner's Insurance
2545 Friars Pl | MLS# 10234232
This single family home located at 2545 Friars Pl, Memphis, TN 38016 is currently listed for sale with an asking price of $299,000. This property was built in 1978 and has 3 bedrooms and 2 full and 1 partial baths. Friars Pl is located in the COUNTRYWOOD SEC D subdivision. Search COUNTRYWOOD SEC D real estate on www.localagencyrealty.com today.