
BEDS4
BATHS3 full 1 partial
MLS#10228731
STATUSActive
PROPERTY TYPEResidential - Single Family
SUBDIVISIONASTON PARK PH3
Property Description
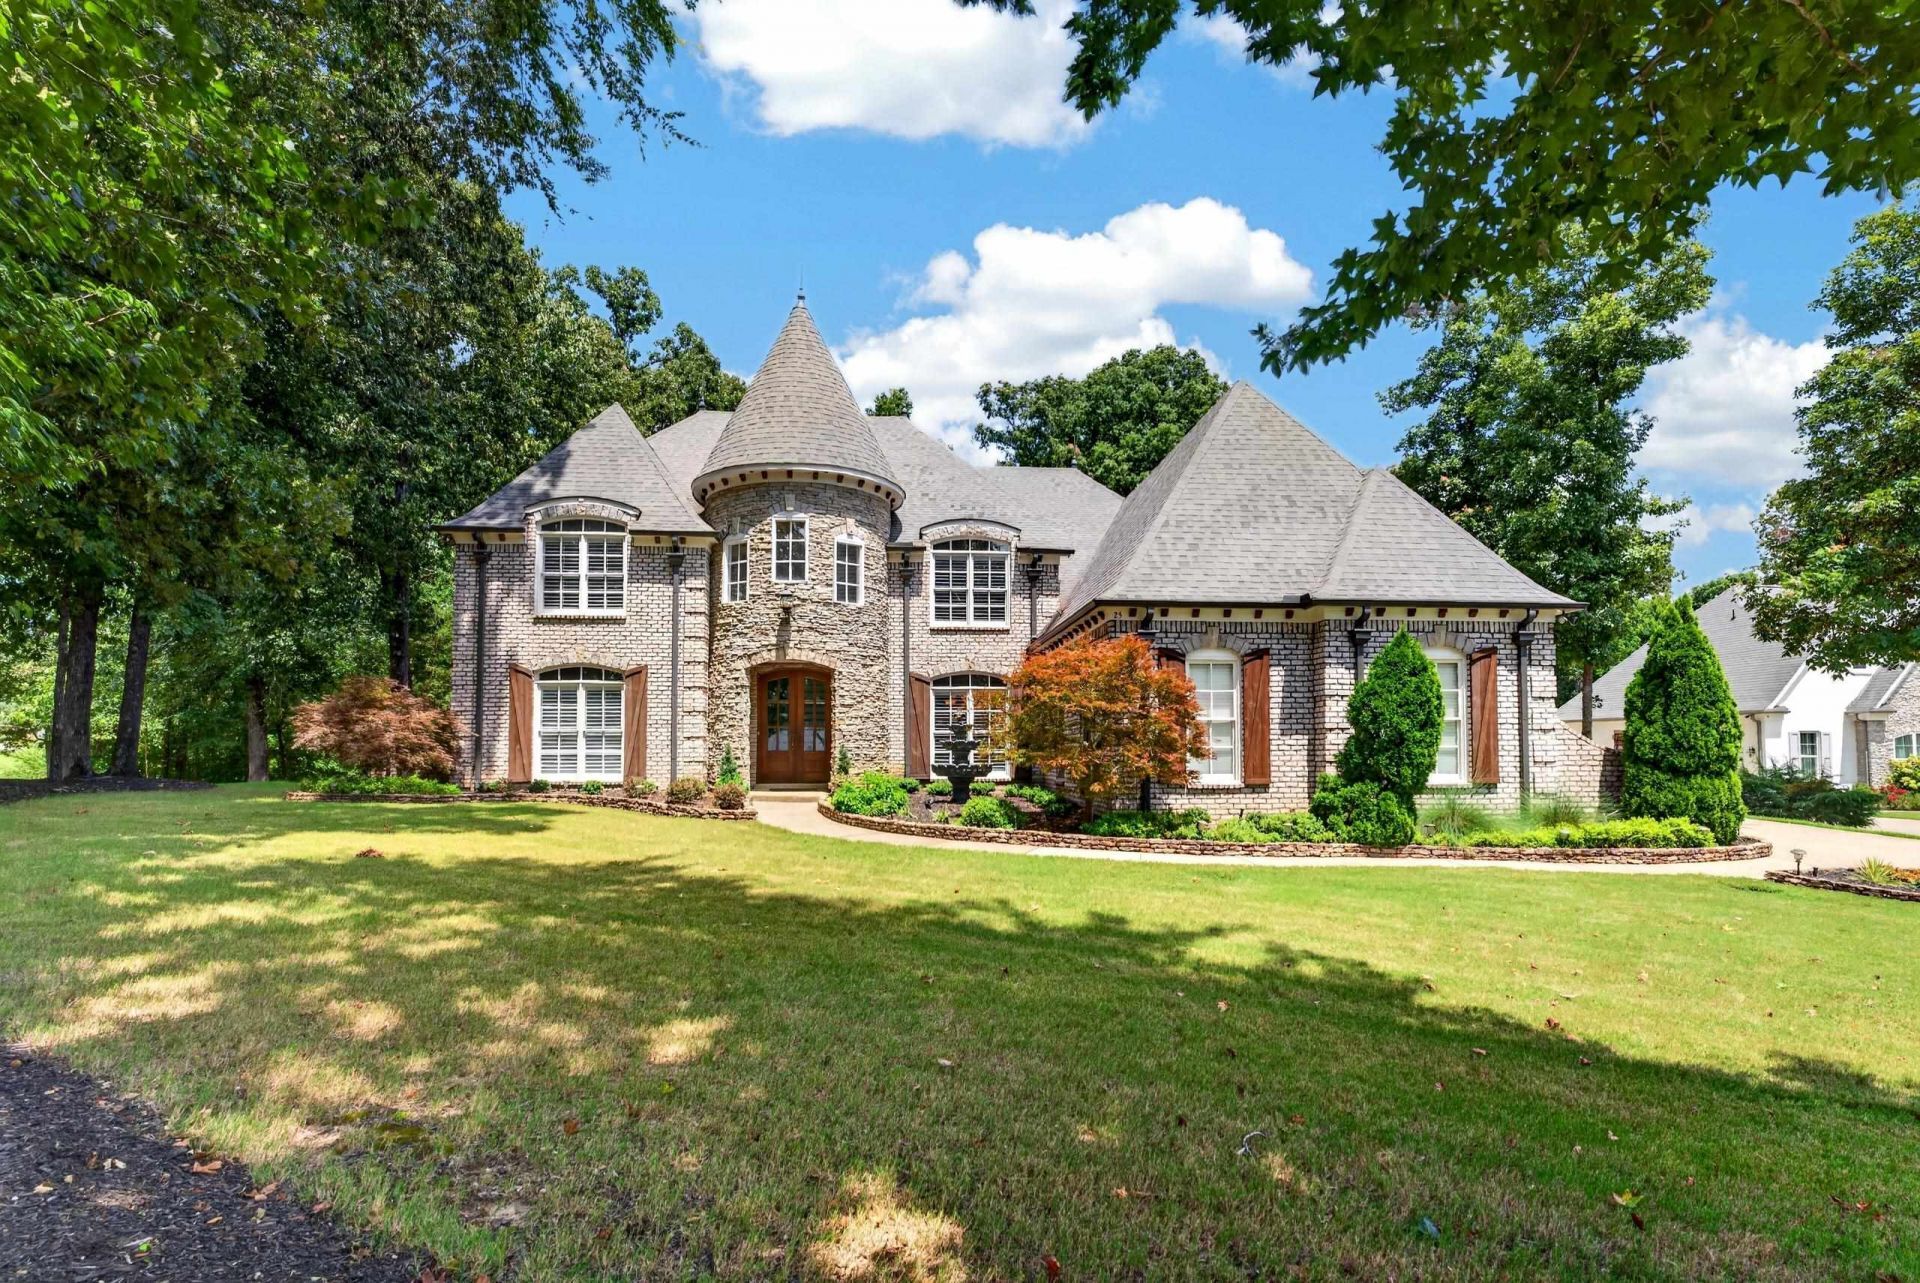
Custom built by Greg Bridgers with Southern Serenity Homes, this 4-bedroom, 3.5-bath St. Jude Dream Home replica offers exceptional space and thoughtful design on a 1-acre corner lot in Aston Park. From the inviting 2-story entry to the spacious kitchen and hearth room, this home features stainless steel appliances, gas cooking, double ovens, a large island, and stone countertops. Separate dining and breakfast rooms plus two generous living spaces provide plenty of room for entertaining. The spacious primary suite is located on the main level and features a large ensuite bath and custom walk-in closets. Two laundry rooms?one upstairs and one downstairs?offer incredible convenience, with the upstairs washer and dryer remaining with the home. Upstairs are three additional bedrooms, a bonus room, and a fully equipped media room with projector, screen, and all equipment remaining. Enjoy a private, wooded backyard with covered patio & mature landscaping. Surround sound media & 4 car garage.
Property Features
Property Type: Residential - Single Family
Cooling: 220 Wiring, Ceiling Fan(s), Central
Fireplaces: 2
Garage: 4 car attached
Heating: Central, Gas
Home Style: Traditional
Lot Size: 1.07 Acres
Roof Type: Composition Shingles
Year Built: 2010
Feature Descriptions
Additional Rooms: Laundry Room, Bonus Room, Entry Hall, Attic
Bed and Bath: 1 or More BR Down, Primary Down, Double Vanity Bath, Separate Tub & Shower, Full Bath Down, Half Bath Down
Days on Site: 11
Exterior: Auto Lawn Sprinkler, Porch, Patio, Covered Patio
Exterior/ Windows: Brick Veneer, Wood/Composition, Stone, Wood Window(s), Double Pane Window(s)
Fireplace: In Living Room, In Keeping/Hearth room
Flood Insurance Required: No
Floors/ Ceilings: Part Hardwood, Part Carpet, Tile, Smooth Ceiling,9 or more Ft. Ceiling, Two Story Foyer
Interior: Wet Bar, Walk-In Closet(s), Attic Access, Walk-In Attic, Smoke Detector(s)
Interior Equipment: Range/Oven, Self Cleaning Oven, Gas Cooking, Dishwasher, Microwave
Living/ Dining Room: Separate Living Room, Separate Dining Room, Great Room, Separate Breakfast Room, Pantry, Island In Kitchen, Washer/Dryer Connections, Keeping/Hearth Room
Lot: Wooded, Water Access, Professionally Landscaped
Master Bath: Double Sinks, Separate Shower, Smooth Ceiling, Tile Floor
Parking/ Storage: Driveway/Pad, More than 3 Coverd Spaces, Garage Door Opener(s), Side-Load Garage
Total Rooms: 10
Water/ Sewer: Gas Water Heater, Septic Tank, Well Water
Room Sizes
Primary Bedroom: 23x14
Bedroom 2: 16x14
Bedroom 3: 17x14
Bedroom 4: 15x11
Dining Area: 17x11
Den/ Great Room: 20x16
Kitchen: 19x12
Breakfast Room: 13x10
Bonus Room: 20x18
Living room: 20x14
Listed By / Shown By
Listed By
Agency Name: The Firm
Agency Phone: 901-459-8922
Shown By
Agency Title: Local Agency Realty Group
Agency Phone: 662-253-0808

Estimate Your Payment
Estimated Payment
$ 5,509.27 per month $5,254.07 Principal & Interest $0.00 Property Tax (data not provided by mls) $255.21 Homeowner's Insurance
25 Branston Cv | MLS# 10228731
This single family home located at 25 Branston Cv, Eads, TN 38028 is currently listed for sale with an asking price of $875,000. This property was built in 2010 and has 4 bedrooms and 3 full and 1 partial baths. Branston Cv is located in the ASTON PARK PH3 subdivision. Search ASTON PARK PH3 real estate on www.localagencyrealty.com today.