
BEDS4
BATHS3 full
MLS#10234259
STATUSActive
PROPERTY TYPEResidential - Single Family
SUBDIVISIONROLLING OAKS EST
Property Description
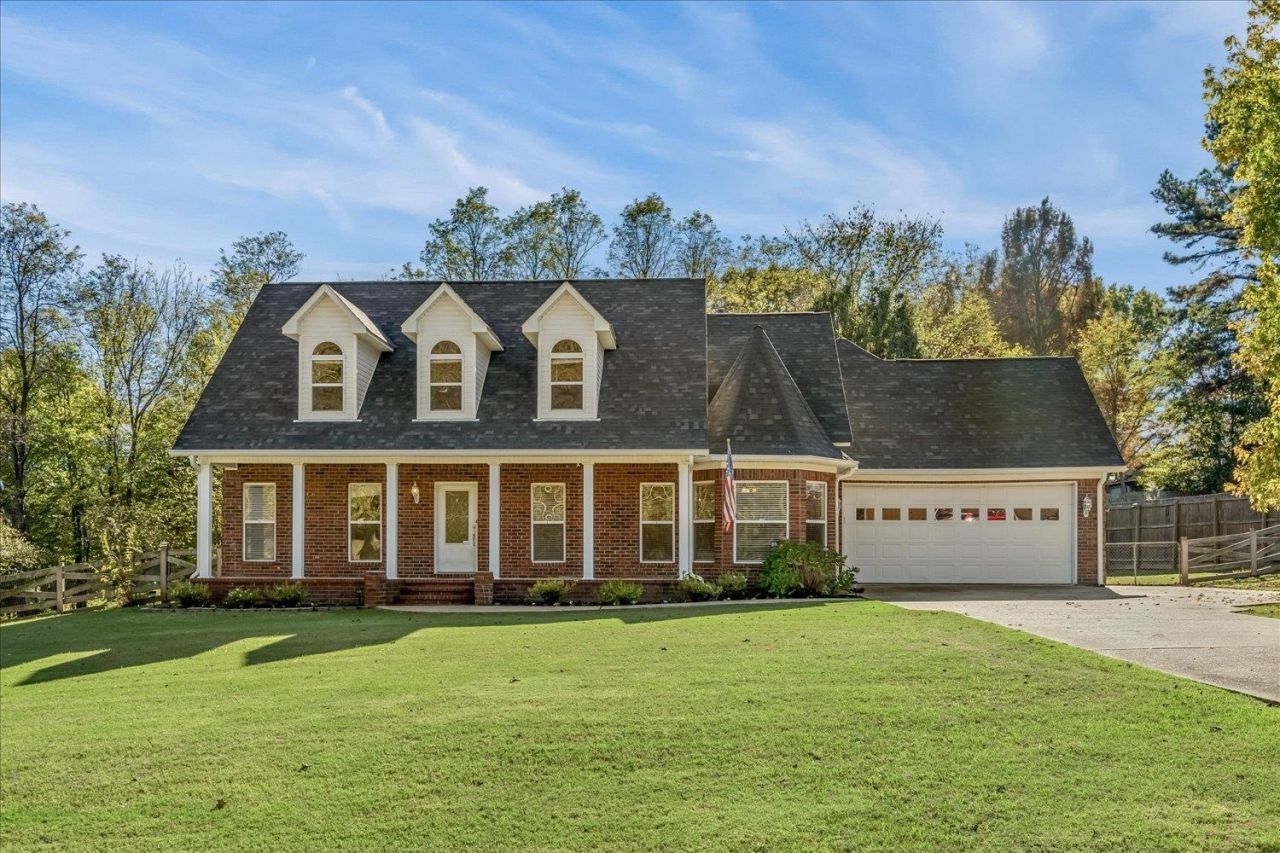
Country living at its best! This custom built home sits on almost 1 acre near the end of the road. It features a split bedroom floorplan with 3 downstairs bedrooms, including the primary. Upstairs you will find a huge 4th bedroom with a walk-in closet and private bath. This upstairs suite could also be a great bonus room! And there is additional expandable space upstairs! Downstairs features hand-scraped maple hardwood floors in the entry and great room, a cozy corner fireplace, a well appointed Kitchen with a new dishwasher and custom cabinetry with pull out shelves. A heater and 220 wiring are available in the garage for workshop needs. The outside of the home is adorned with covered porches on the front and back for enjoying beautiful fall days. The private backyard also has raised beds ready for your herbs or veggies! With low Tipton County taxes only ($1353.55 in 2025) and a price under $400,000 this is a great opportunity! Note some rooms are virtually staged for inspiration.
Property Features
Property Type: Residential - Single Family
Cooling: Central
Fireplaces: 1
Garage: 2 car attached
Heating: Central
Home Style: Traditional
Lot Size: 0.96 Acres
Year Built: 2005
Feature Descriptions
Additional Rooms: Laundry Room, Entry Hall, Attic
Bed and Bath: 1 or More BR Down, Primary Down, Vaulted/Coffered Primary, Split Bedroom Plan, Whirlpool(s), Separate Tub & Shower, Full Bath Down
Days on Site: 5
Exterior: Porch
Exterior/ Windows: Brick Veneer
Fireplace: In Den/Great Room, Gas Logs
Floors/ Ceilings: Part Hardwood, Part Carpet, Tile,9 or more Ft. Ceiling
Interior: Walk-In Closet(s), Walk-In Attic
Interior Equipment: Range/Oven, Dishwasher, Microwave, Refrigerator
Living/ Dining Room: Great Room, Separate Breakfast Room, Washer/Dryer Connections
Lot: Some Trees, Level, Landscaped
Master Bath: Double Sinks, Separate Shower, Tile Floor, Whirlpool Tub
Master Bedroom: Level 1,Walk-In Closet, Full Bath, Carpet
Parking/ Storage: Front-Load Garage
Total Rooms: 7
Water/ Sewer: Public Sewer, Public Water
Room Sizes
Primary Bedroom: 16x15
Bedroom 2: 12x11
Bedroom 3: 12x12
Bedroom 4: 34x19
Dining Area: 12x14
Den/ Great Room: 17x16
Kitchen: 12x10
Breakfast Room: 10x10
Living room: 0
Listed By / Shown By
Listed By
Agency Name: Keller Williams
Agency Phone: 901-261-7900
Shown By
Agency Title: Local Agency Realty Group
Agency Phone: 662-253-0808

Estimate Your Payment
Estimated Payment
$ 2,512.23 per month $2,395.85 Principal & Interest $0.00 Property Tax (data not provided by mls) $116.38 Homeowner's Insurance
249 Robin St | MLS# 10234259
This single family home located at 249 Robin St, Munford, TN 38058 is currently listed for sale with an asking price of $399,000. This property was built in 2005 and has 4 bedrooms and 3 full baths. Robin St is located in the ROLLING OAKS EST subdivision. Search ROLLING OAKS EST real estate on www.localagencyrealty.com today.