
BEDS4
BATHS2 full
MLS#10234455
STATUSActive
PROPERTY TYPEResidential - Single Family
SUBDIVISIONCARROLLWOOD LAKES SEC E
Property Description
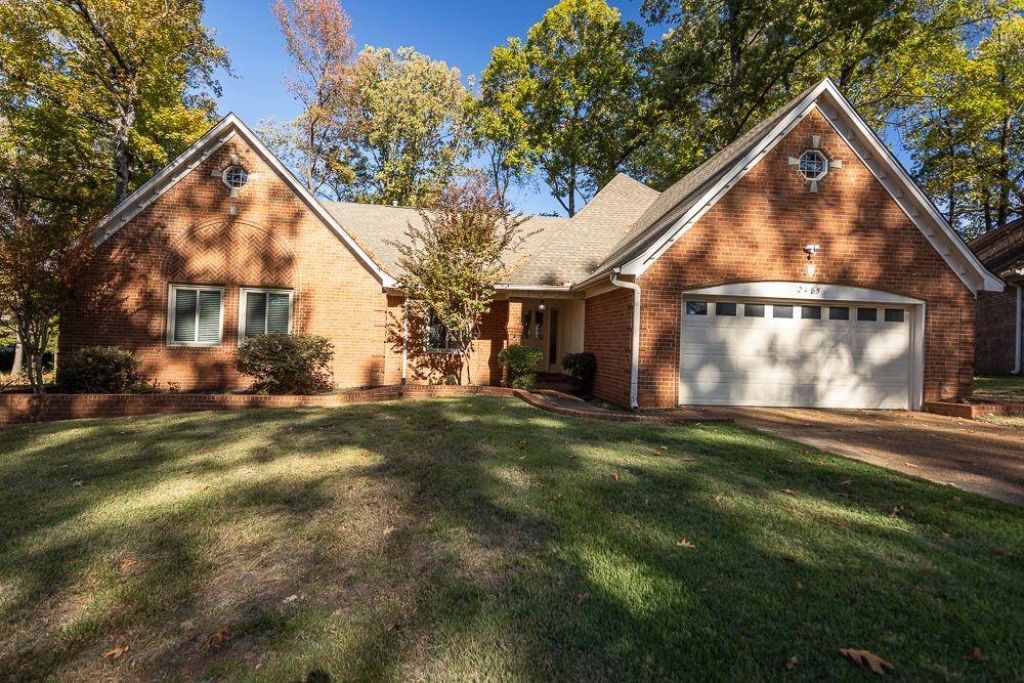
FOUR Bedrooms on one level!! Beautifully maintained home offering comfortable and functional floor plan with inviting living spaces providing the perfect blend of comfort, convenience and privacy. Whether entertaining friends or enjoying a quiet evening at home, you will appreciate the relaxed setting and easy lifestyle this home offers. The massive great room with fireplace opens to entertainment size deck, creating the perfect setting for gatherings. Eat in kitchen is highlighted by a charming breakfast area bringing in natural ight. Spacious primary suite is a true retreat, featuring beautiful wood flooring, a private salon bath with double vanities, separate tub and shower, and a skylight that fills the space with natural light. A generous walk-in closet completes this wonderful suite. 3 other bedrooms on main level are ideal for guests, office, workout room, etc...
Property Features
Property Type: Residential - Single Family
Cooling: Ceiling Fan(s), Central
Fenced: Yes
Fireplaces: 1
Garage: 2 car attached
Heating: Central, Gas
Home Style: Traditional
Lot Size: 0.30 Acres
Roof Type: Composition Shingles
Year Built: 1987
Feature Descriptions
Additional Rooms: Laundry Room, Entry Hall, Attic
Bed and Bath: All Bedrooms Down,1 or More BR Down, Primary Down, Vaulted/Coffered Primary, Double Vanity Bath, Separate Tub & Shower, Full Bath Down
Days on Site: 2
Exterior: Porch, Deck
Exterior/ Windows: Brick Veneer, Double Pane Window(s)
Fireplace: In Den/Great Room, Gas Starter, Gas Logs
Flood Insurance Required: No
Floors/ Ceilings: Part Hardwood, Part Carpet, Tile,9 or more Ft. Ceiling, Vaulted/Coff/Tray Ceiling
Interior: All Window Treatments, Walk-In Closet(s), Pull Down Attic Stairs, Sky Light(s)
Interior Equipment: Cooktop, Disposal, Dishwasher, Microwave
Living/ Dining Room: Separate Dining Room, Great Room, Eat-In Kitchen, Breakfast Bar
Lot: Some Trees, Cove, Landscaped, Wood Fenced
Master Bath: Double Sinks, Separate Shower, Tile Floor, Vaulted/Coffered Ceiling, Whirlpool Tub
Neighborhood Amenities: Lake
Parking/ Storage: Garage Door Opener(s), Front-Load Garage
Total Rooms: 7
Water/ Sewer: Public Sewer, Public Water
Room Sizes
Primary Bedroom: 21x15
Bedroom 2: 12x11
Bedroom 3: 12x11
Bedroom 4: 15x11
Dining Area: 13x11
Den/ Great Room: 24x19
Kitchen: 13x10
Breakfast Room: 13x9
Listed By / Shown By
Listed By
Agency Name: Crye-Leike, Inc., REALTORS
Agency Phone: 901-756-8900
Shown By
Agency Title: Local Agency Realty Group
Agency Phone: 662-253-0808

Estimate Your Payment
Estimated Payment
$ 1,951.23 per month $1,860.84 Principal & Interest $0.00 Property Tax (data not provided by mls) $90.39 Homeowner's Insurance
2485 Spring Garden Cv | MLS# 10234455
This single family home located at 2485 Spring Garden Cv, Memphis, TN 38016 is currently listed for sale with an asking price of $309,900. This property was built in 1987 and has 4 bedrooms and 2 full baths. Spring Garden Cv is located in the CARROLLWOOD LAKES SEC E subdivision. Search CARROLLWOOD LAKES SEC E real estate on www.localagencyrealty.com today.