
BEDS3
BATHS2 full
MLS#10228875
STATUSPending
PROPERTY TYPEResidential - Single Family
SUBDIVISIONNone
Property Description
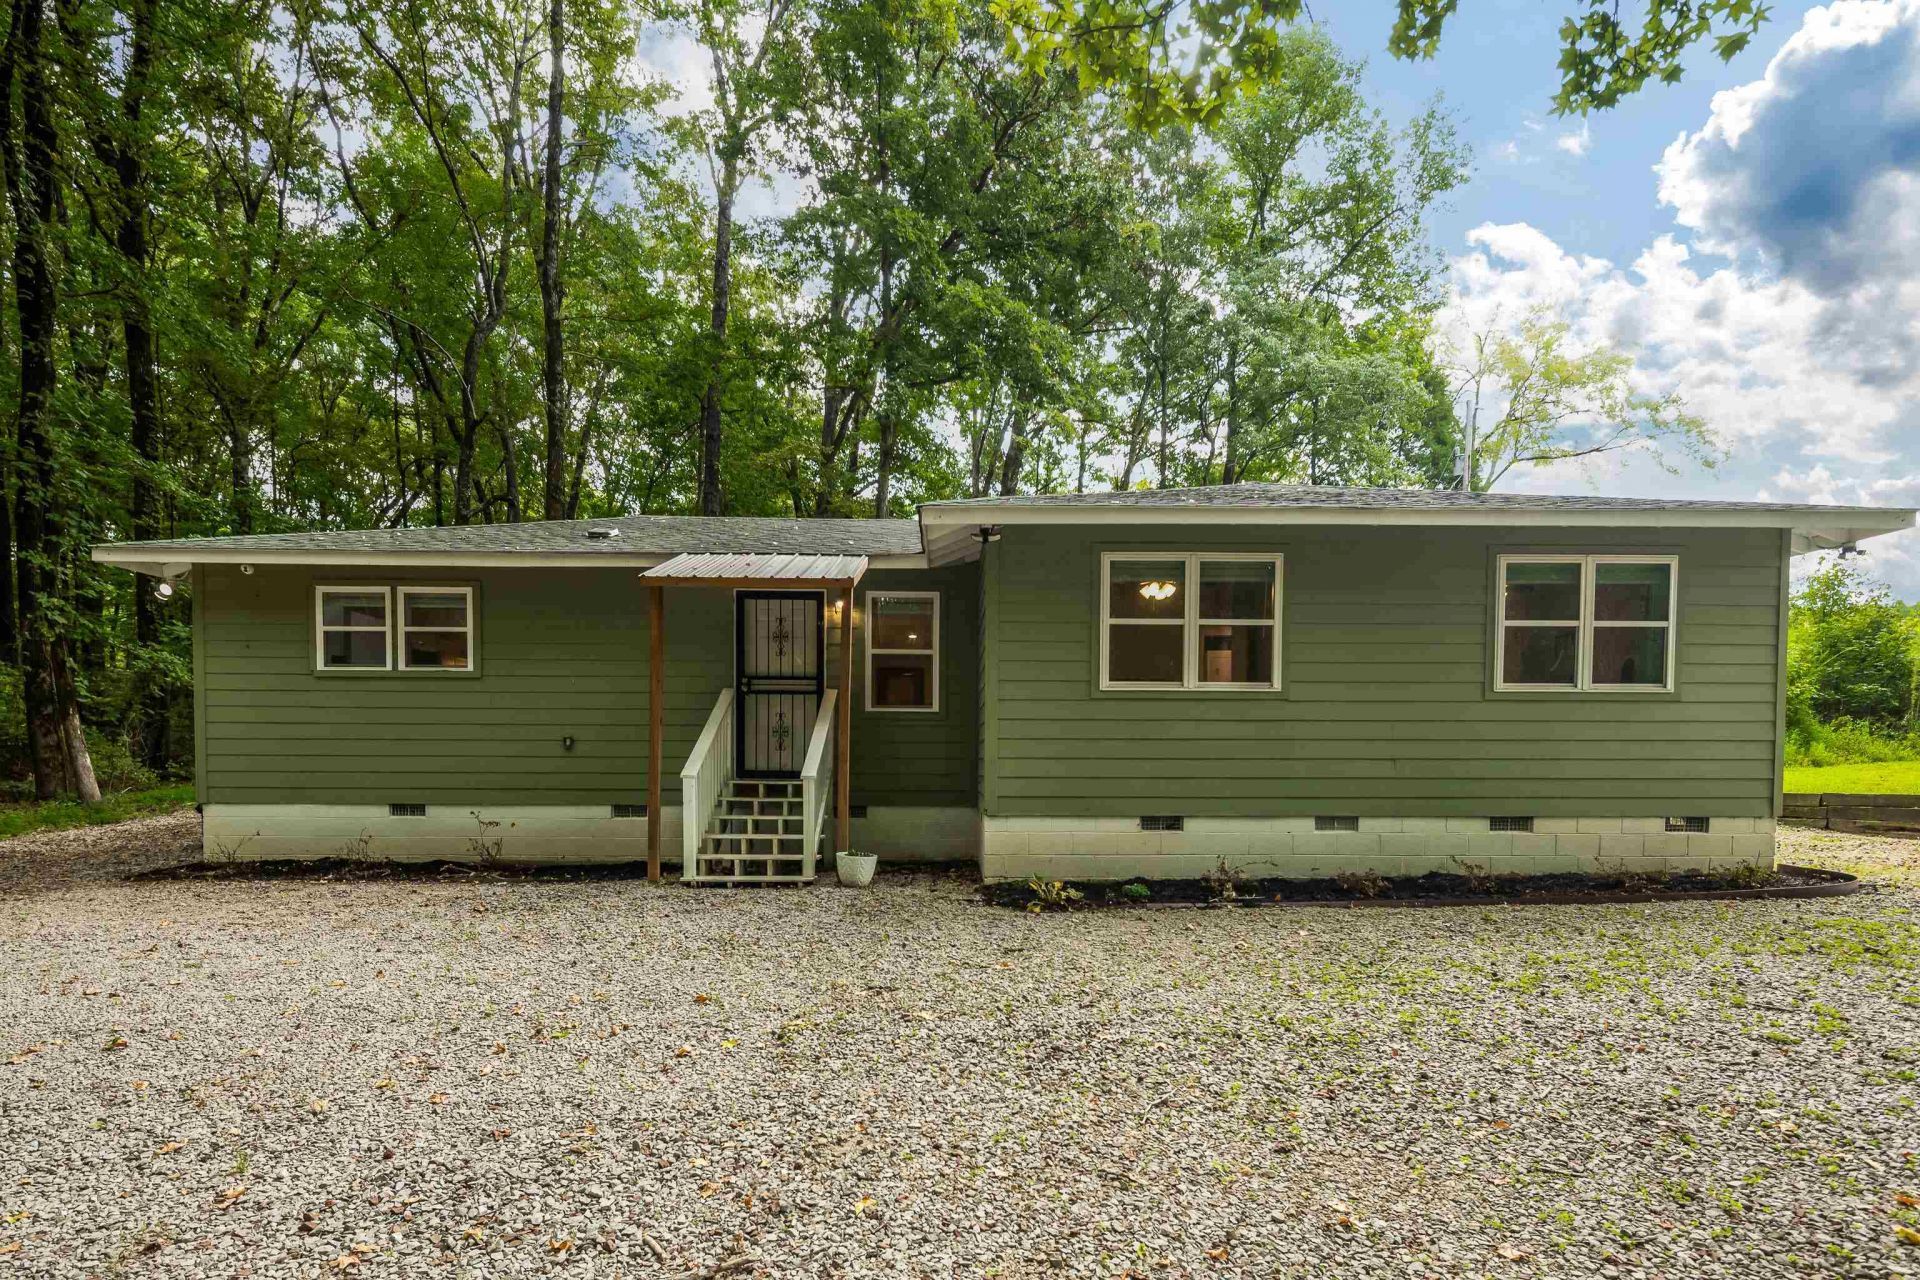
Welcome to this beautifully renovated home nestled on a peaceful, gated 1-acre lot in Somerville! Offering just over 1,400 square feet, this move-in-ready home combines modern updates with a quiet country setting. The thoughtful renovations make it easy to settle in and enjoy, while the spacious lot provides plenty of room to relax, entertain, or enjoy the outdoors. Conveniently located on Hwy 64, this property offers the perfect blend of privacy and accessibility. This property was appraised at $217,000 in September 2025 which makes for a wonderful opportunity for a first-time buyer, small family, or anyone looking for a peaceful place to call home!
Property Features
Property Type: Residential - Single Family
Cooling: Ceiling Fan(s), Central
Fireplaces: 1
Heating: Central, Gas
Home Style: Traditional
Lot Size: 1.00 Acres
Roof Type: Composition Shingles
Year Built: 1983
Feature Descriptions
Additional Rooms: Laundry Closet, Attic
Bed and Bath: All Bedrooms Down,1 or More BR Down, Primary Down, Renovated Bathroom, Full Bath Down
Days on Site: 9
Exterior: Wrought Iron Security Drs, Deck
Exterior/ Windows: Aluminum Window(s), Double Pane Window(s)
Floors/ Ceilings: Wood Laminate Floors, Smooth Ceiling
Interior: Pull Down Attic Stairs, Attic Access, Security System, Smoke Detector(s)
Interior Equipment: Range/Oven, Cooktop, Disposal, Dishwasher, Microwave, Refrigerator, Washer, Dryer
Living/ Dining Room: Updated/Renovated Kitchen, Eat-In Kitchen, Pantry, Washer/Dryer Connections, Vinyl/Luxury Vinyl Floor
Lot: Wooded
Master Bath: Smooth Ceiling, Vinyl/Luxury Vinyl Floor
Parking/ Storage: Driveway/Pad
Security: yes
Total Rooms: 6
Water/ Sewer: Electric Water Heater, Septic Tank, Well Water
Room Sizes
Primary Bedroom: 15X13
Bedroom 2: 12X11
Bedroom 3: 12X11
Dining Area: 10X10
Den/ Great Room: 17X16
Kitchen: 9X8
Listed By / Shown By
Listed By
Agency Name: KAIZEN Realty, LLC
Agency Phone: 901-221-4041
Shown By
Agency Title: Local Agency Realty Group
Agency Phone: 662-253-0808

Estimate Your Payment
Estimated Payment
$ 1,353.08 per month $1,290.40 Principal & Interest $0.00 Property Tax (data not provided by mls) $62.68 Homeowner's Insurance
24585 Hwy 64 Hwy | MLS# 10228875
This single family home located at 24585 Hwy 64 Hwy, Somerville, TN 38068 is currently listed for sale with an asking price of $214,900. This property was built in 1983 and has 3 bedrooms and 2 full baths. Hwy 64 Hwy is located in the None subdivision. Search None real estate on www.localagencyrealty.com today.