
BEDS3
BATHS2 full
MLS#10226108
STATUSActive
PROPERTY TYPEResidential - Single Family
SUBDIVISIONMONTAGUE HILLS
Property Description
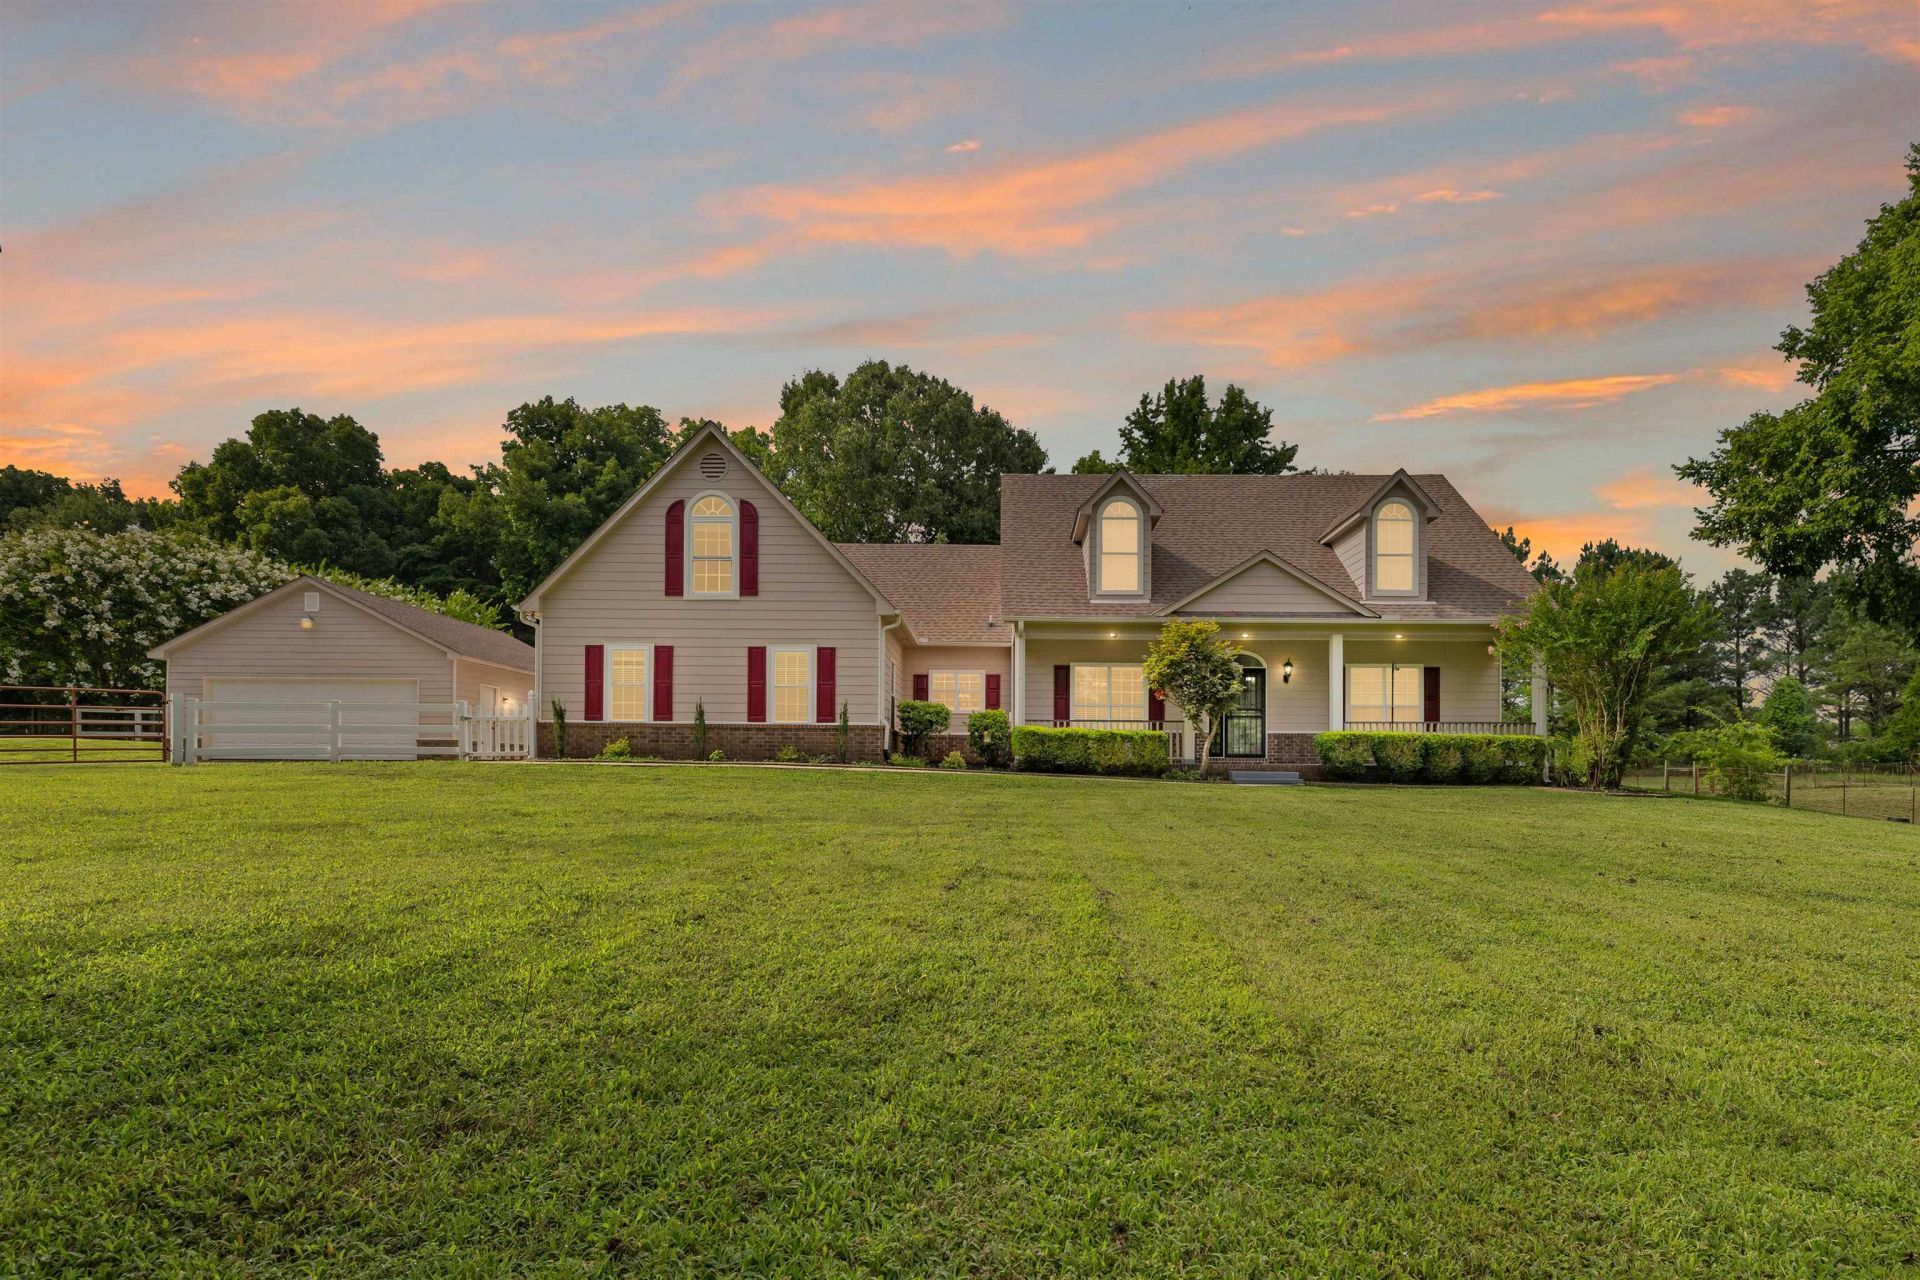
Beautifully refreshed and set on approximately 7 fenced acres, this exceptional property offers a rare opportunity to enjoy country living with the convenience of nearby amenities. Inside, you'll find freshly refinished kitchen cabinetry, beautifully updated bathrooms with professionally refinished vanities, countertops, tubs, and showers, plus a roof replaced in 2023, creating a home that is stylish, inviting, and move-in ready. Designed with equestrian enthusiasts in mind, the property features cross-fenced pastures, 3 horse stalls, 1 tack room & 2 storage buildings, providing excellent space for horses, hobby farming, equipment storage, or outdoor recreation. Properties offering this combination of updated living space, usable acreage, and equestrian amenities are becoming increasingly difficult to find. Come experience all this property has to offer!
Property Features
Property Type: Residential - Single Family
Cooling: Central
Fenced: Yes
Fireplaces: 1
Garage: 4
Heating: Gas
Home Style: Traditional
Lot Size: 6.73 Acres
Roof Type: Composition Shingles
Year Built: 2002
Feature Descriptions
Additional Rooms: Attic, Entry Hall, Laundry Room, Storage Room
Bed and Bath: All Bedrooms Down
Exterior: Porch, Patio, Covered Patio, Barn/Stable, Chain Fence
Exterior/ Windows: Brick Veneer, Vinyl Siding, Vinyl Windows
Fireplace: In Living Room, Prefabricated, Ventless Gas Fireplace
Flood Insurance Required: No
Floors/ Ceilings: Tile, Wood Laminate Floors
Interior: Permanent Attic Stairs, Attic Access, Smoke Detector(s)
Interior Equipment: Dishwasher, Dryer, Range/Oven, Refrigerator, Washer
Living/ Dining Room: Eat-In Kitchen, Separate Dining Room, Vinyl/Luxury Vinyl Floor
Lot: Chain Fenced, Level, Some Trees
Master Bath: Separate Shower, Tile Floor, Whirlpool Tub
Parking/ Storage: Driveway/Pad, Front-Load Garage, Garage Door Opener(s), More than 3 Coverd Spaces, Storage Room(s), Workshop(s)
Total Rooms: 6
Water/ Sewer: Gas Water Heater, Well Water
Room Sizes
Primary Bedroom: 17x15
Bedroom 2: 15x12
Bedroom 3: 15x12
Dining Area: 14x12
Den/ Great Room: 0
Kitchen: 14x9
Breakfast Room: 10x9
Living room: 20x17
Listed By / Shown By
Listed By
Agency Name: Glenn Rutherford Company, Inc.
Shown By
Agency Title: Local Agency Realty Group
Agency Phone: 662-253-0808

Estimate Your Payment
Estimated Payment
$ 3,620.38 per month $3,452.67 Principal & Interest $0.00 Property Tax (data not provided by mls) $167.71 Homeowner's Insurance
2440 Warren St | MLS# 10226108
This single family home located at 2440 Warren St, Oakland, TN 38060 is currently listed for sale with an asking price of $575,000. This property was built in 2002 and has 3 bedrooms and 2 full baths. Warren St is located in the MONTAGUE HILLS subdivision. Search MONTAGUE HILLS real estate on www.localagencyrealty.com today.