
BEDS4
BATHS2 full
MLS#10228346
STATUSPending
PROPERTY TYPEResidential - Single Family
SUBDIVISIONBALMORAL ESTATES BLK B-2
Property Description
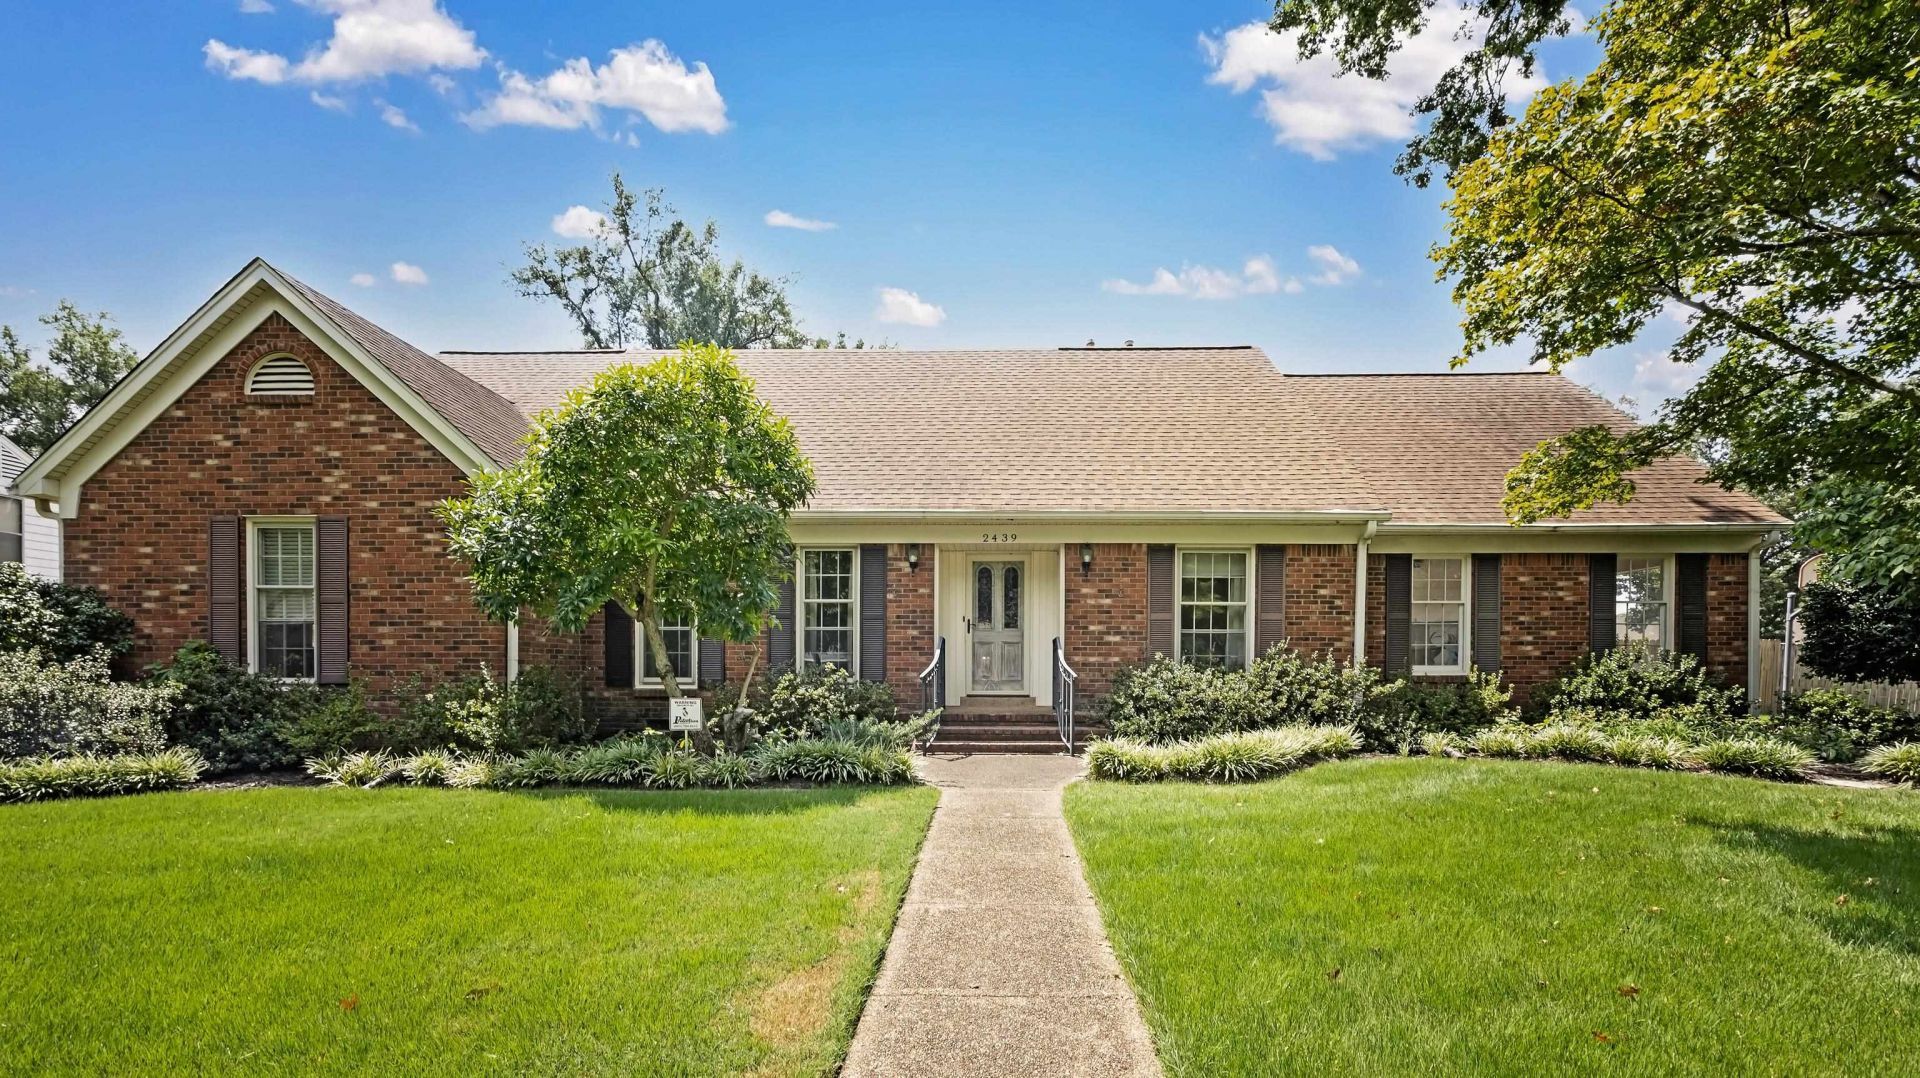
Welcome to 2439 Mackinnon Dr, a well-maintained 4-bedroom, 2-bath home with a flexible layout featuring two bedrooms downstairs and two upstairs. Hardwood floors flow through the main living areas, with LVP in the kitchen and tile in the bathrooms. The kitchen features new double ovens and cooktop, while a gas fireplace adds warmth to the living space. Beautiful landscaping creates great curb appeal. Major updates include a 2019 roof, upstairs HVAC replaced in 2020, updated downstairs HVAC with newer components and air purifier, an 80-gallon water heater installed in 2025, and a new water line. Storm windows, storm doors, new handrails, safety rails in the downstairs bath, and a monitored alarm system add even more value. A comfortable, thoughtfully updated home ready for its next owner!
Property Features
Property Type: Residential - Single Family
Cooling: Attic Fan, Ceiling Fan(s), Central
Fenced: Yes
Fireplaces: 1
Heating: Central
Home Style: Traditional
Lot Size: 0.60 Acres
Roof Type: Composition Shingles
Year Built: 1965
Feature Descriptions
Additional Rooms: Laundry Room, Entry Hall, Attic
Bed and Bath: 1 or More BR Down, Primary Down
Days on Site: 21
Exterior: Patio, Well Landscaped Grounds, Wood Fence
Exterior/ Windows: Brick Veneer, Double Pane Window(s), Storm Door(s)
Fireplace: Masonry, In Living Room
Flood Insurance Required: No
Floors/ Ceilings: Part Hardwood, Part Carpet, Tile
Handicap: Grab Bars
Interior: All Window Treatments, Smoke Detector(s), Vent Hood/Exhaust Fan
Interior Equipment: Range/Oven, Self Cleaning Oven, Gas Cooking, Dishwasher
Living/ Dining Room: Separate Living Room, Separate Dining Room, Great Room, Eat-In Kitchen, Washer/Dryer Connections, Vinyl/Luxury Vinyl Floor
Lot: Level, Corner, Landscaped, Wood Fenced
Master Bath: Tile Floor
Parking/ Storage: Driveway/Pad
Total Rooms: 4
Water/ Sewer: Public Sewer, Public Water
Room Sizes
Primary Bedroom: 17x11
Bedroom 2: 15x12
Bedroom 3: 15x13
Bedroom 4: 11x14
Dining Area: 11x12
Den/ Great Room: 21x17
Kitchen: 12x11
Breakfast Room: 11x11
Living room: 16x12
Listed By / Shown By
Listed By
Agency Name: SimpliHOM
Agency Phone: 855-856-9466
Shown By
Agency Title: Local Agency Realty Group
Agency Phone: 662-253-0808

Estimate Your Payment
Estimated Payment
$ 2,203.71 per month $2,101.63 Principal & Interest $0.00 Property Tax (data not provided by mls) $102.08 Homeowner's Insurance
2439 Mackinnon Dr | MLS# 10228346
This single family home located at 2439 Mackinnon Dr, Memphis, TN 38119 is currently listed for sale with an asking price of $350,000. This property was built in 1965 and has 4 bedrooms and 2 full baths. Mackinnon Dr is located in the BALMORAL ESTATES BLK B-2 subdivision. Search BALMORAL ESTATES BLK B-2 real estate on www.localagencyrealty.com today.