
BEDS4
BATHS4 full
MLS#10228781
STATUSPending
PROPERTY TYPEResidential - Single Family
SUBDIVISIONORCHARDS AT KIRBY PARKWAY EAST PH1
Property Description
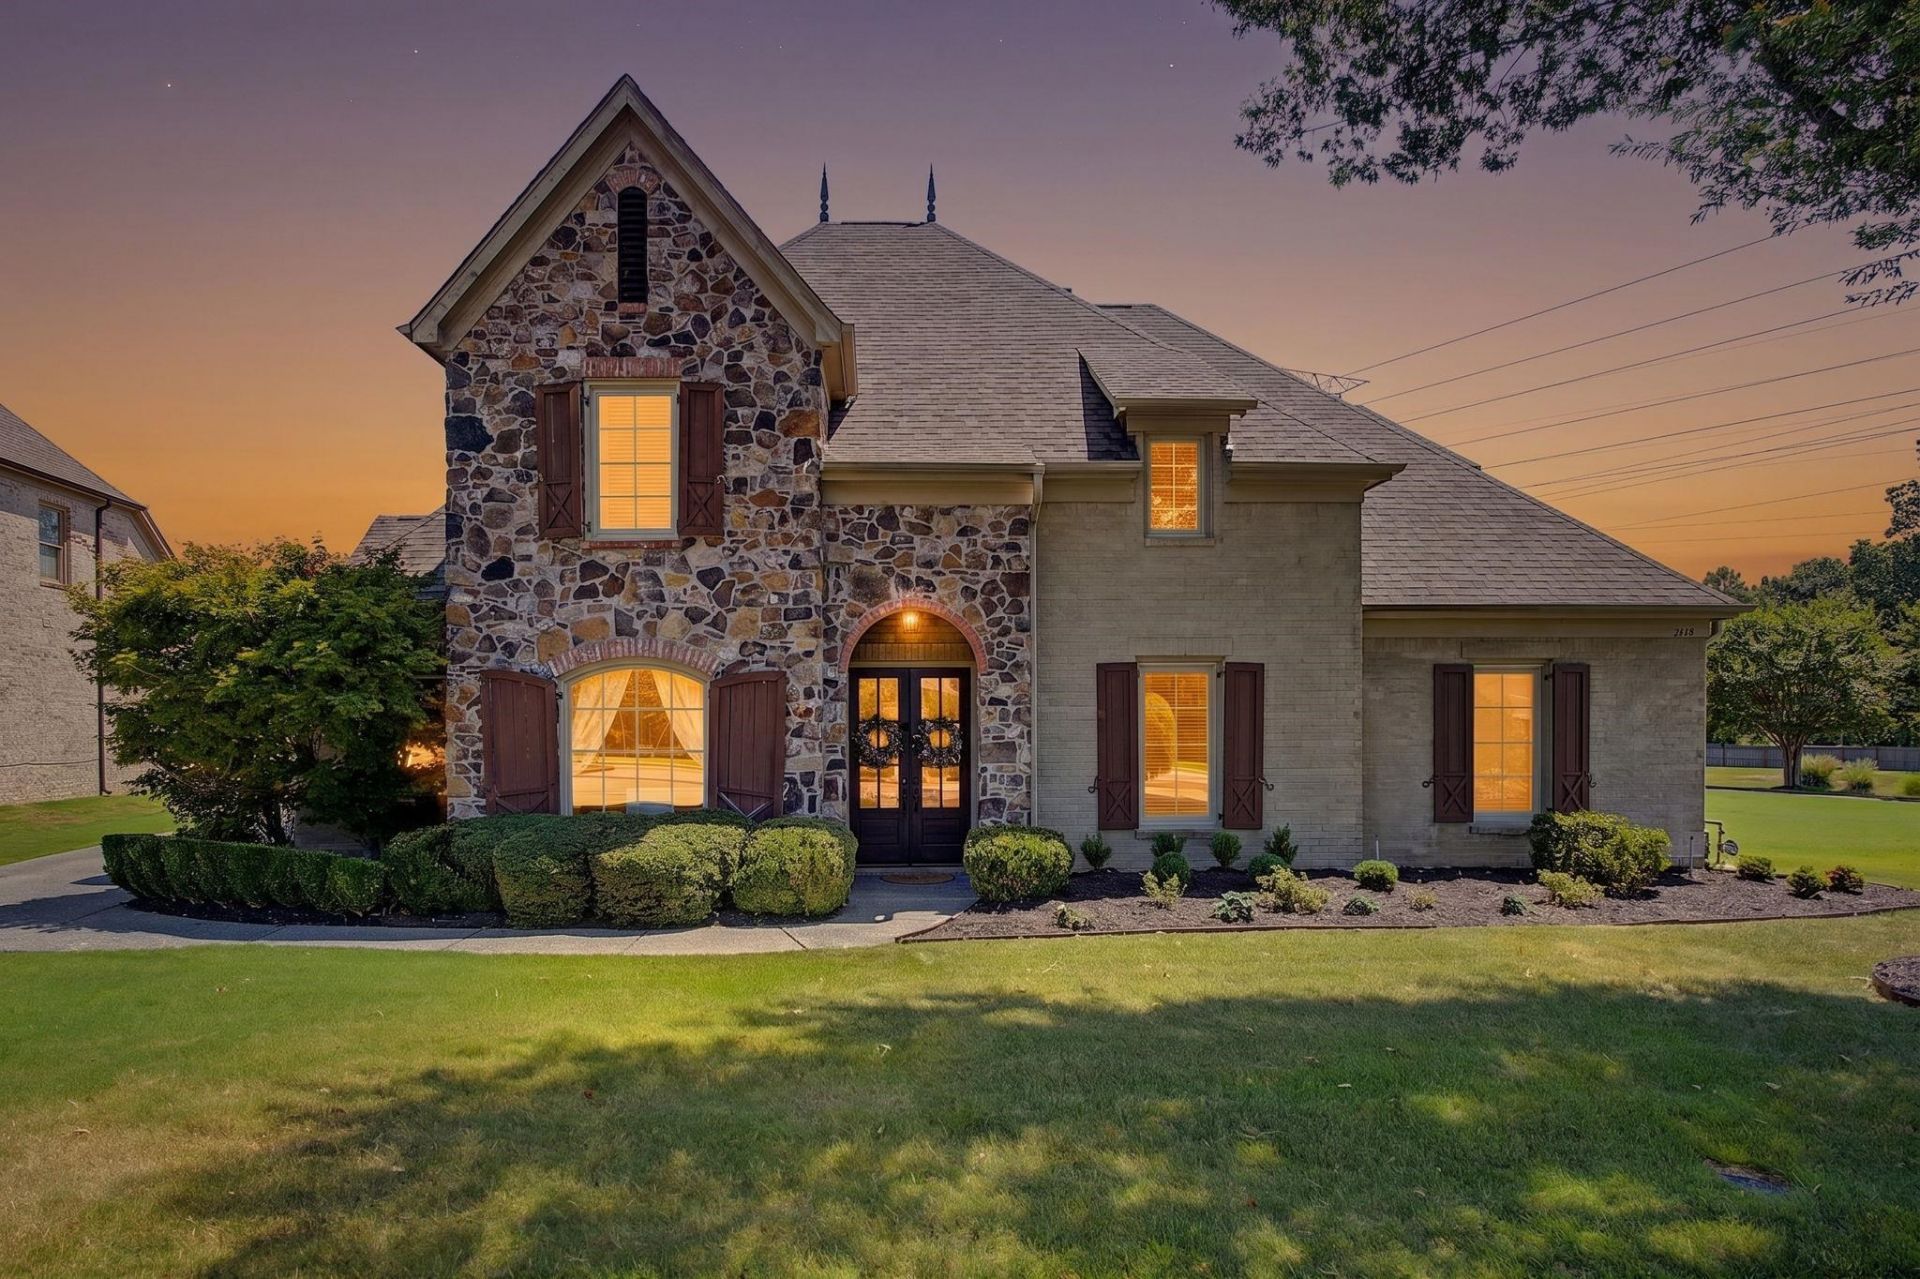
Located within an exclusive gated community, this sophisticated modern residence delivers an elevated living experience defined by comfort, style and thoughtful design. The beautifully updated chef's kitchen features a premium gas range and refined finishes, seamlessly complemented by a spacious scullery for effortless entertaining and everyday convenience. A whole home generator provides added peace of mind and uninterrupted comfort during power outages. The inviting gathering room showcases custom built in bookcases, adding both character and functionality, while a dedicated home office provides a quiet, polished space for work or study. Step outside to a covered patio enhanced with an automatic screen, offering year round indoor-outdoor living. A striking fire pit anchors the outdoor space, creating an elegant setting for cozy autumn evenings and memorable gatherings with family and friends. One year home warranty included. Make an appointment to see it today!
Property Features
Property Type: Residential - Single Family
Cooling: 3 or More Systems, Central
Fenced: Yes
Fireplaces: 1
Garage: 3 car attached
Heating: Central, Dual System
Home Style: Soft Contemporary
Lot Size: 0.24 Acres
Roof Type: Composition Shingles
Year Built: 2006
Feature Descriptions
Additional Rooms: Laundry Room, Bonus Room, Office/Sewing Room, Entry Hall, Attic, Scullery
Bed and Bath: 1 or More BR Down, Primary Down, Luxury Primary Bath, Double Vanity Bath, Whirlpool(s), Separate Tub & Shower
Days on Site: 10
Exterior: Patio
Exterior/ Windows: Brick Veneer, Double Pane Window(s)
Fireplace: Ventless Gas Fireplace, In Living Room, In Keeping/Hearth room, Gas Logs
Floors/ Ceilings: Part Hardwood, Part Carpet, Tile, Smooth Ceiling,9 or more Ft. Ceiling
Interior: All Window Treatments, Walk-In Closet(s), Pull Down Attic Stairs, Walk-In Attic
Interior Equipment: Range/Oven, Gas Cooking, Disposal, Dishwasher
Living/ Dining Room: Great Room, Updated/Renovated Kitchen, Eat-In Kitchen, Breakfast Bar, Pantry, Island In Kitchen
Lot: Some Trees, Level, Landscaped, Wood Fenced
Master Bath: Double Sinks, Separate Shower, Tile Floor, Whirlpool Tub
Master Bedroom: Level 1,Walk-In Closet, Full Bath, Tile Floor, Hardwood Floor
Parking/ Storage: Side-Load Garage, Designated Guest Parking
Total Rooms: 9
Water/ Sewer: Gas Water Heater, Public Sewer, Public Water
Room Sizes
Primary Bedroom: 16x15
Bedroom 2: 11x14
Bedroom 3: 13x12
Bedroom 4: 18x14
Dining Area: 14x12
Kitchen: 13x11
Breakfast Room: 11x9
Bonus Room: 21x15
Office: 13x12
Living room: 20x17
Listed By / Shown By
Listed By
Agency Name: Crye-Leike, Inc., REALTORS
Agency Phone: 901-260-4780
Shown By
Agency Title: Local Agency Realty Group
Agency Phone: 662-253-0808

Estimate Your Payment
Estimated Payment
$ 3,525.94 per month $3,362.60 Principal & Interest $0.00 Property Tax (data not provided by mls) $163.33 Homeowner's Insurance
2428 Black Water Trl | MLS# 10228781
This single family home located at 2428 Black Water Trl, Memphis, TN 38119 is currently listed for sale with an asking price of $560,000. This property was built in 2006 and has 4 bedrooms and 4 full baths. Black Water Trl is located in the ORCHARDS AT KIRBY PARKWAY EAST PH1 subdivision. Search ORCHARDS AT KIRBY PARKWAY EAST PH1 real estate on www.localagencyrealty.com today.