
BEDS4
BATHS2 full
MLS#10230141
STATUSActive
PROPERTY TYPEResidential - Single Family
SUBDIVISIONCARROLLWOOD LAKES SEC L
Property Description
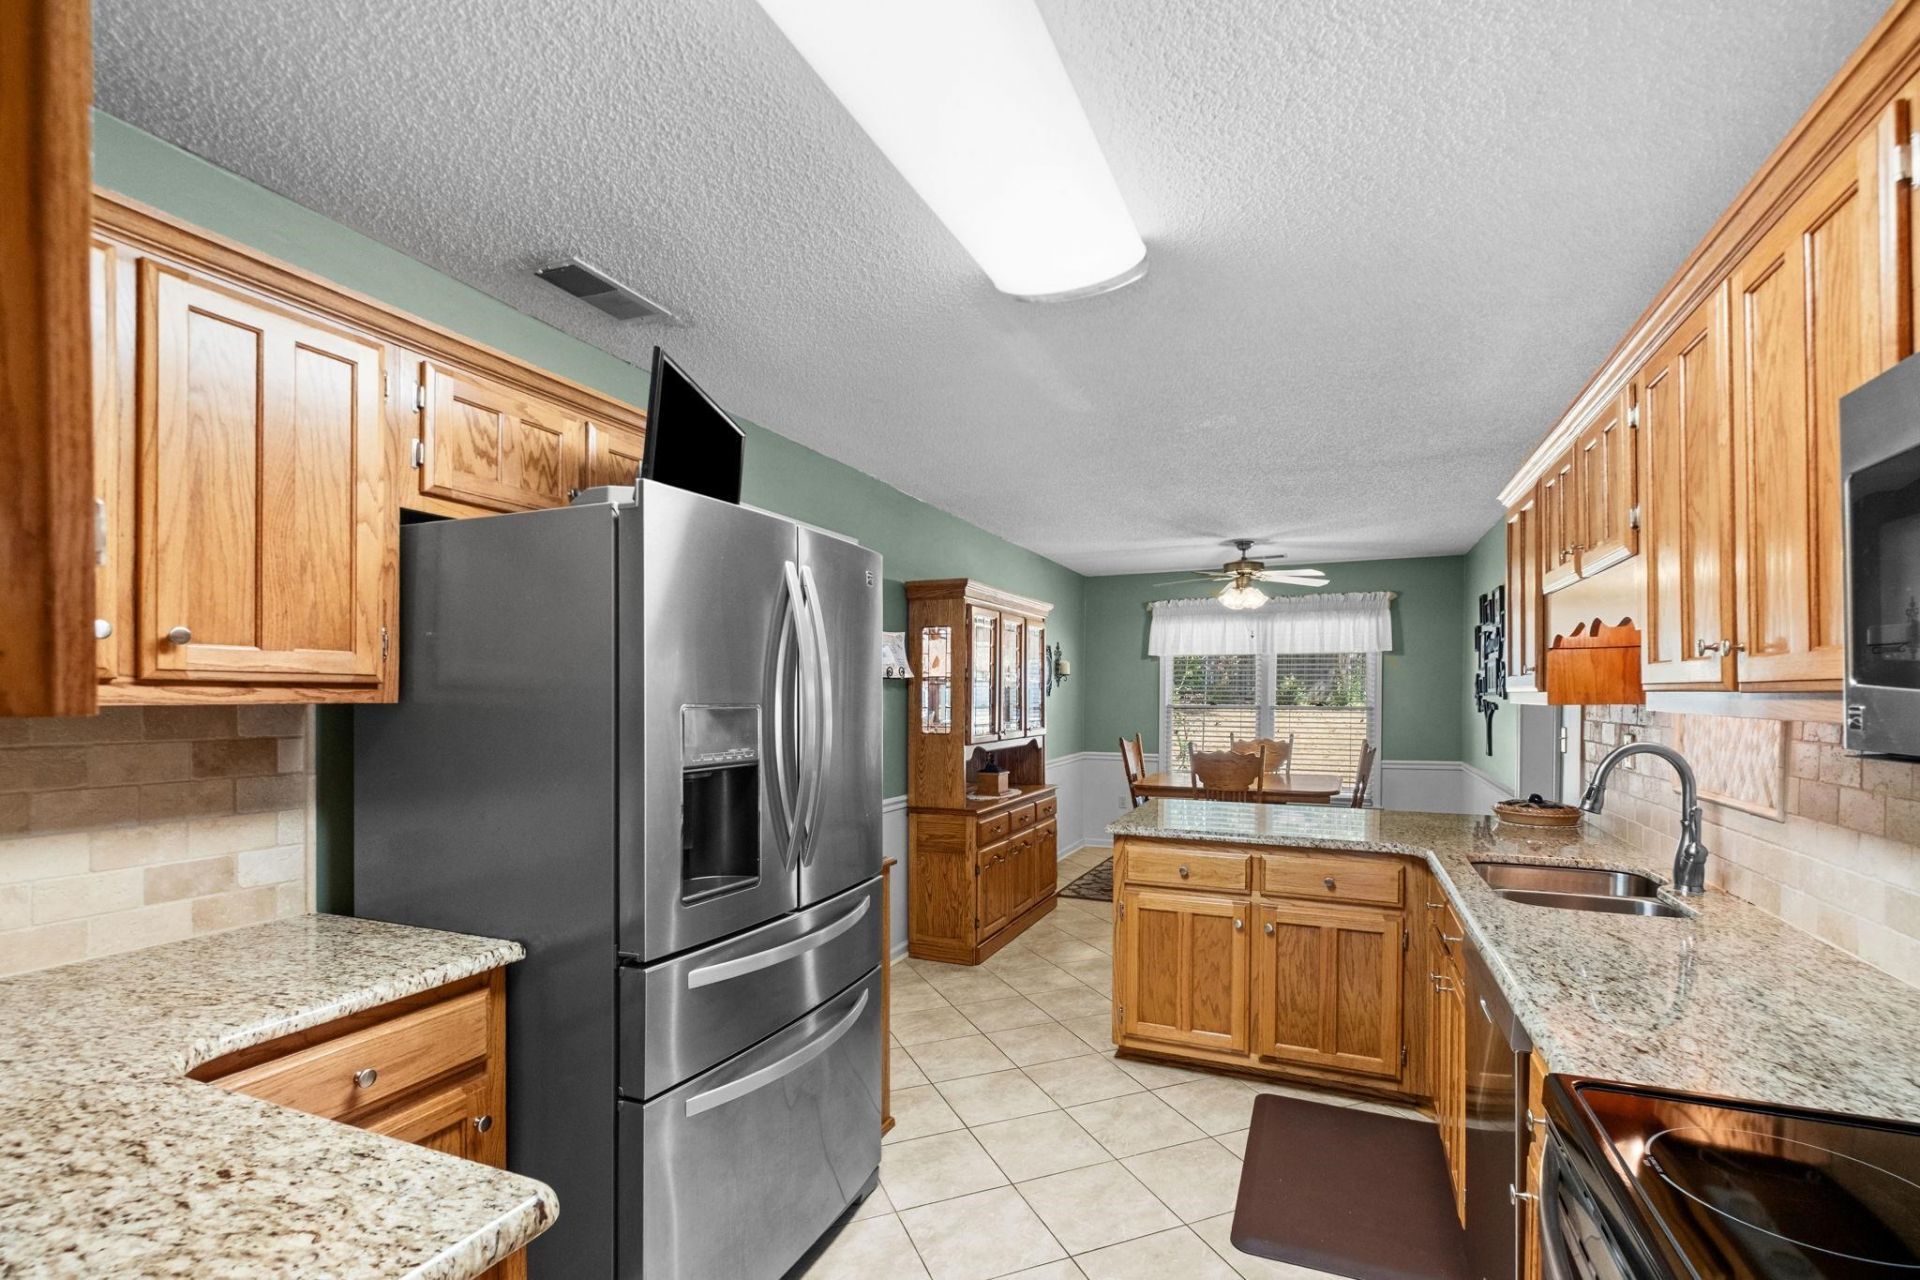
Imagine starting the morning with coffee in the spacious breakfast area, then taking a walk past the neighborhood lakes and resident ducks. Warm days can be spent at the community pool, playground or picnic area, while evenings at home feel relaxed in the vaulted living room beside the fireplace. This well-cared-for 4-bedroom, 2-bath home offers three bedrooms on the main level in a split-bedroom layout. Upstairs, a fourth bedroom and loft create a separate retreat for guests, working from home, hobbies or movie nights. The large kitchen and formal dining room provide plenty of space for everyday meals and entertaining. Step outside to a fenced backyard with a patio and storage building, or turn the heated and cooled garage into a comfortable workshop, exercise area or project space. This is more than square footage. It is a home with room to live, gather and unwind, in a neighborhood that gives you plenty of reasons to step outside.
Property Features
Property Type: Residential - Single Family
Cooling: Central
Fenced: Yes
Fireplaces: 1
Garage: 2 car attached
Heating: Central
Home Style: Traditional
Lot Size: 0.30 Acres
Year Built: 1996
Feature Descriptions
Additional Rooms: Laundry Room, Entry Hall, Loft/Balcony, Attic
Bed and Bath: 1 or More BR Down, Primary Down, Split Bedroom Plan, Double Vanity Bath, Whirlpool(s), Separate Tub & Shower, Full Bath Down
Days on Site: 55
Exterior: Storage Building, Patio
Exterior/ Windows: Brick Veneer
Floors/ Ceilings: Wall to Wall Carpet
Living/ Dining Room: Separate Living Room, Separate Dining Room, Eat-In Kitchen, Pantry
Lot: Wood Fenced
Master Bath: Double Sinks, Separate Shower
Neighborhood Amenities: Lake, Pool, Recreation Facilities, Tennis Court
Parking/ Storage: Front-Load Garage
Pool: Neighborhood
Total Rooms: 8
Room Sizes
Primary Bedroom: 20x15
Bedroom 2: 12x14
Bedroom 3: 14x10
Bedroom 4: 12x13
Dining Area: 14x11
Kitchen: 10x13
Breakfast Room: 10x12
Bonus Room: 15x15
Living room: 20x18
Listed By / Shown By
Listed By
Agency Name: Groome & Co.
Agency Phone: 901-465-7172
Shown By
Agency Title: Local Agency Realty Group
Agency Phone: 662-253-0808

Estimate Your Payment
Estimated Payment
$ 2,064.56 per month $1,968.92 Principal & Interest $0.00 Property Tax (data not provided by mls) $95.64 Homeowner's Insurance
2416 Carrol Ridge Ln | MLS# 10230141
This single family home located at 2416 Carrol Ridge Ln, Cordova, TN 38016 is currently listed for sale with an asking price of $327,900. This property was built in 1996 and has 4 bedrooms and 2 full baths. Carrol Ridge Ln is located in the CARROLLWOOD LAKES SEC L subdivision. Search CARROLLWOOD LAKES SEC L real estate on www.localagencyrealty.com today.