
BEDS4
BATHS3 full 1 partial
SQUARE FEET3,484
MLS#4168831
STATUSActive
PROPERTY TYPEResidential - Single Family
SUBDIVISIONMetes And Bounds
Property Description
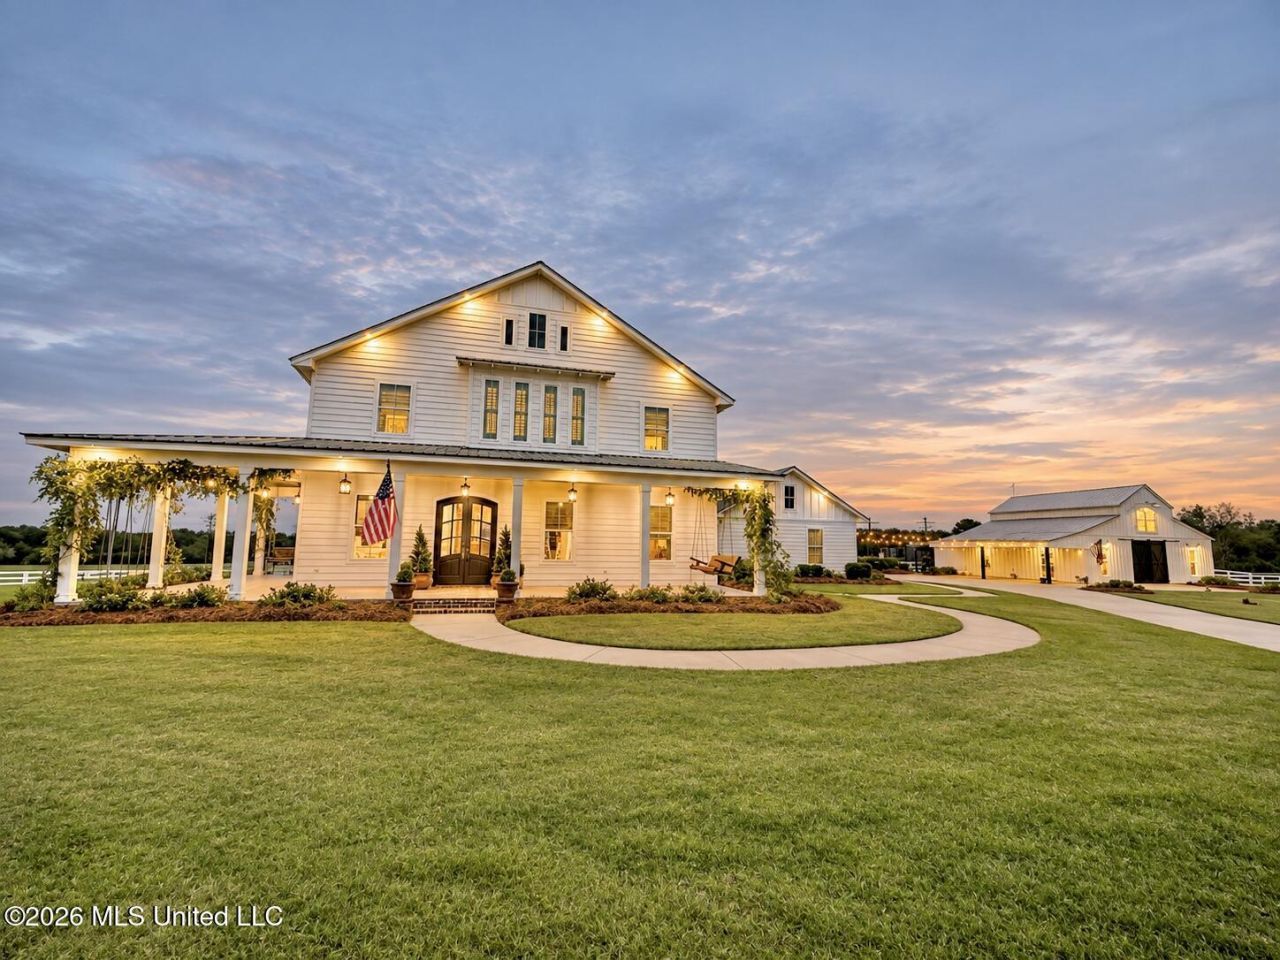
Some homes are built to be admired. Others are built to be remembered. Welcome to a rare 5.30-acre Southern homestead where timeless elegance, old-world craftsmanship and the simple pleasures of country living come together in extraordinary fashion. Perched on a hill with sweeping 360-degree views of spectacular sunrises and sunsets, this picturesque estate feels like a cherished piece of Southern history, thoughtfully designed for the way we live today. Beyond the classic white three-plank fencing, a paved driveway leads to a stunning white farmhouse surrounded by manicured grounds and planted live oaks. Old Carolina brick steps and a winding paved sidewalk set the tone for what awaits. The magnificent 10-foot-deep wraparound porch, finished with stained tongue-and-groove ceilings, calls to mind porch swings, sweet tea, gentle breezes and evenings spent visiting with those you love. An arched double-entry solid wood front door with beveled glass offers a gracious welcome. Inside you will find 4 generously sized bedrooms and 3 full bathrooms. Every detail of this home tells a story. Custom trim and wainscoting, glass doorknobs, antique brass cabinet hardware and distinctive lighting lend an unmistakable sense of character. European doors dating to the 1800s accent the pantry, laundry, home office and primary bath. Reclaimed wood beams grace the home office and laundry, while a custom-designed solid cypress staircase adds architectural beauty. Vaulted ceilings accented with cypress beams elevate both the kitchen and primary bedroom. At the heart of the home, the kitchen is a celebration of craftsmanship and gathering. Its extraordinary custom island was built from reclaimed beams dating to the late 1800s. A custom stone wall with Old Carolina brick backsplash and custom-designed cypress corbels gracefully frame an impressive 8-burner Forte range, complemented by a pot filler and cabinet-paneled Forte dishwasher. A generous walk-in pantry features a coffee bar, its own refrigerator, abundant cabinetry and storage, and a specialty high-capacity MAXX ICE ice maker. Here, Sunday suppers and holiday traditions feel right at home. A spacious covered outdoor living area with vaulted tongue-and-groove ceilings and a custom-designed wood-burning fireplace invites year-round enjoyment, from crisp autumn evenings beside the fire to long summer nights. The home's thoughtfully designed covered parking accommodates three vehicles and connects through a charming covered breezeway, where a European garden-inspired brick wall and gate create a beautiful sense of privacy and old-world appeal. Richly stained heart pine tongue-and-groove ceilings grace both the carport and breezeway, carrying the home's exceptional craftsmanship into these everyday spaces. An additional 10-by-24-foot heated and cooled multi-use room adjoining the covered parking offers wonderful flexibility for hobbies, storage, a workshop or other personal pursuits. Equally remarkable is the 1,572-s
Property Features
Property Type: Residential - Single Family
Lot Size: 5.30 Acres
Roof Type: Architectural Shingles
Taxes: $3,025
Year Built: 2023
Feature Descriptions
Flooring: Ceramic Tile, Marble, Luxury Vinyl
Parcel#: 1-0680-34-00000-000-02201
Security: Carbon Monoxide Detector(s)
Sewer: Waste Treatment Plant
Water: Community
Listed By / Shown By
Listed By
Agency Name: E Speed Realty
Shown By
Agency Title: Local Agency Realty Group
Agency Phone: 662-253-0808

Estimate Your Payment
Estimated Payment
$ 5,288.50 per month $4,803.12 Principal & Interest $252.08 Property Tax $233.30 Homeowner's Insurance
241 Pine Grove Road | MLS# 4168831
This single family home located at 241 Pine Grove Road, Magee, MS 39111 is currently listed for sale with an asking price of $799,900. This property was built in 2023 and has 4 bedrooms and 3 full and 1 partial baths with 3484 sq. ft. Pine Grove Road is located in the Metes And Bounds subdivision. Search Metes And Bounds real estate on www.localagencyrealty.com today.