
BEDS5
BATHS4 full 1 partial
MLS#10228893
STATUSActive
PROPERTY TYPEResidential - Single Family
SUBDIVISIONOAK HILL PH2
Property Description
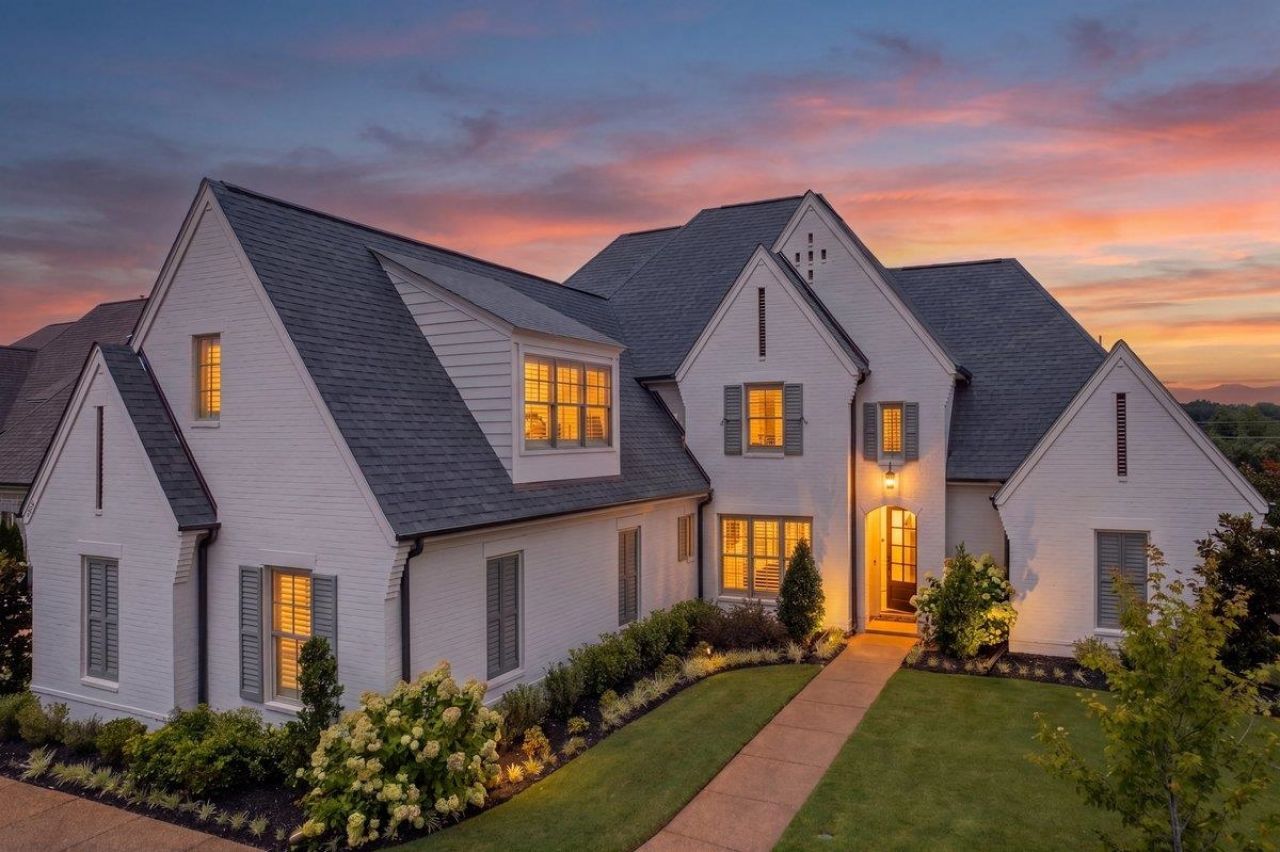
Stunning Magnolia Homes custom-built luxury home in sought-after Oak Hill of Collierville! This beautifully designed 5BR, 4.5BA home offers 2 bedrooms down, soaring ceilings and hardwood floors throughout the entire main level. The chef-style kitchen is the heart of the home, featuring custom cabinetry, gas cooking, double ovens, a large island and abundant workspace for entertaining. Timeless white painted brick exterior and professionally designed, fully irrigated landscaping create exceptional curb appeal. Enjoy year-round outdoor living on the screened covered patio with fireplace?the perfect extension of the home for relaxing or entertaining. Thoughtfully designed with quality craftsmanship, a versatile floor plan and today's luxury finishes. Only 3 years old and located in one of Collierville's beautiful newer neighborhoods!
Property Features
Property Type: Residential - Single Family
Cooling: 220 Wiring, Ceiling Fan(s), Central, Dual System
Fenced: Yes
Fireplaces: 1
Garage: 3 car attached
Heating: Central, Gas, Dual System
Home Style: Traditional
Lot Size: 0.31 Acres
Roof Type: Composition Shingles
Year Built: 2023
Feature Descriptions
Additional Rooms: Laundry Room, Bonus Room, Entry Hall, Attic, Other (See Remarks)
Bed and Bath: 1 or More BR Down, Primary Down, Vaulted/Coffered Primary, Split Bedroom Plan, Luxury Primary Bath, Double Vanity Bath, Separate Tub & Shower, Full Bath Down, Half Bath Down
Days on Site: 9
Exterior: Auto Lawn Sprinkler, Gas Grill, Screen Porch, Covered Patio, Wood Fence
Exterior/ Windows: Brick Veneer, Double Pane Window(s)
Fireplace: In Den/Great Room, In Other Room
Flood Insurance Required: No
Floors/ Ceilings: Part Hardwood, Part Carpet, Tile, Smooth Ceiling,9 or more Ft. Ceiling, Vaulted/Coff/Tray Ceiling
Interior: All Window Treatments, Walk-In Closet(s)
Interior Equipment: Double Oven, Gas Cooking, Disposal, Dishwasher, Microwave, Refrigerator, Separate Ice Maker
Living/ Dining Room: Separate Dining Room, Great Room, Eat-In Kitchen, Pantry, Island In Kitchen
Lot: Some Trees, Level, Professionally Landscaped
Master Bath: Double Sinks, Separate Shower, Smooth Ceiling, Tile Floor, Vaulted/Coffered Ceiling
Master Bedroom: Level 1,Walk-In Closet, Full Bath, Vaulted/Coffered Ceiling, Smooth Ceiling, Hardwood Floor
Neighborhood Amenities: Club House, Pool
Parking/ Storage: More than 3 Coverd Spaces, Garage Door Opener(s), Side-Load Garage
Pool: Neighborhood
Total Rooms: 15
Water/ Sewer: 2+ Water Heaters, Gas Water Heater, Public Sewer, Public Water
Room Sizes
Primary Bedroom: 16x15
Bedroom 2: 13x11
Bedroom 3: 13x11
Bedroom 4: 14x11
Bedroom 5: 13x11
Dining Area: 14x11
Den/ Great Room: 19x17
Kitchen: 18x10
Breakfast Room: 17x11
Bonus Room: 26x16
Listed By / Shown By
Listed By
Agency Name: Coldwell Banker Collins-Maury
Agency Phone: 901-259-8550
Shown By
Agency Title: Local Agency Realty Group
Agency Phone: 662-253-0808

Estimate Your Payment
Estimated Payment
$ 5,666.68 per month $5,404.18 Principal & Interest $0.00 Property Tax (data not provided by mls) $262.50 Homeowner's Insurance
240 Keisie Ln | MLS# 10228893
This single family home located at 240 Keisie Ln, Collierville, TN 38017 is currently listed for sale with an asking price of $899,999. This property was built in 2023 and has 5 bedrooms and 4 full and 1 partial baths. Keisie Ln is located in the OAK HILL PH2 subdivision. Search OAK HILL PH2 real estate on www.localagencyrealty.com today.