
BEDS4
BATHS2 full 1 partial
MLS#10224639
STATUSActive
PROPERTY TYPEResidential - Single Family
SUBDIVISIONDOGWOOD TRAILS SEC G
Property Description
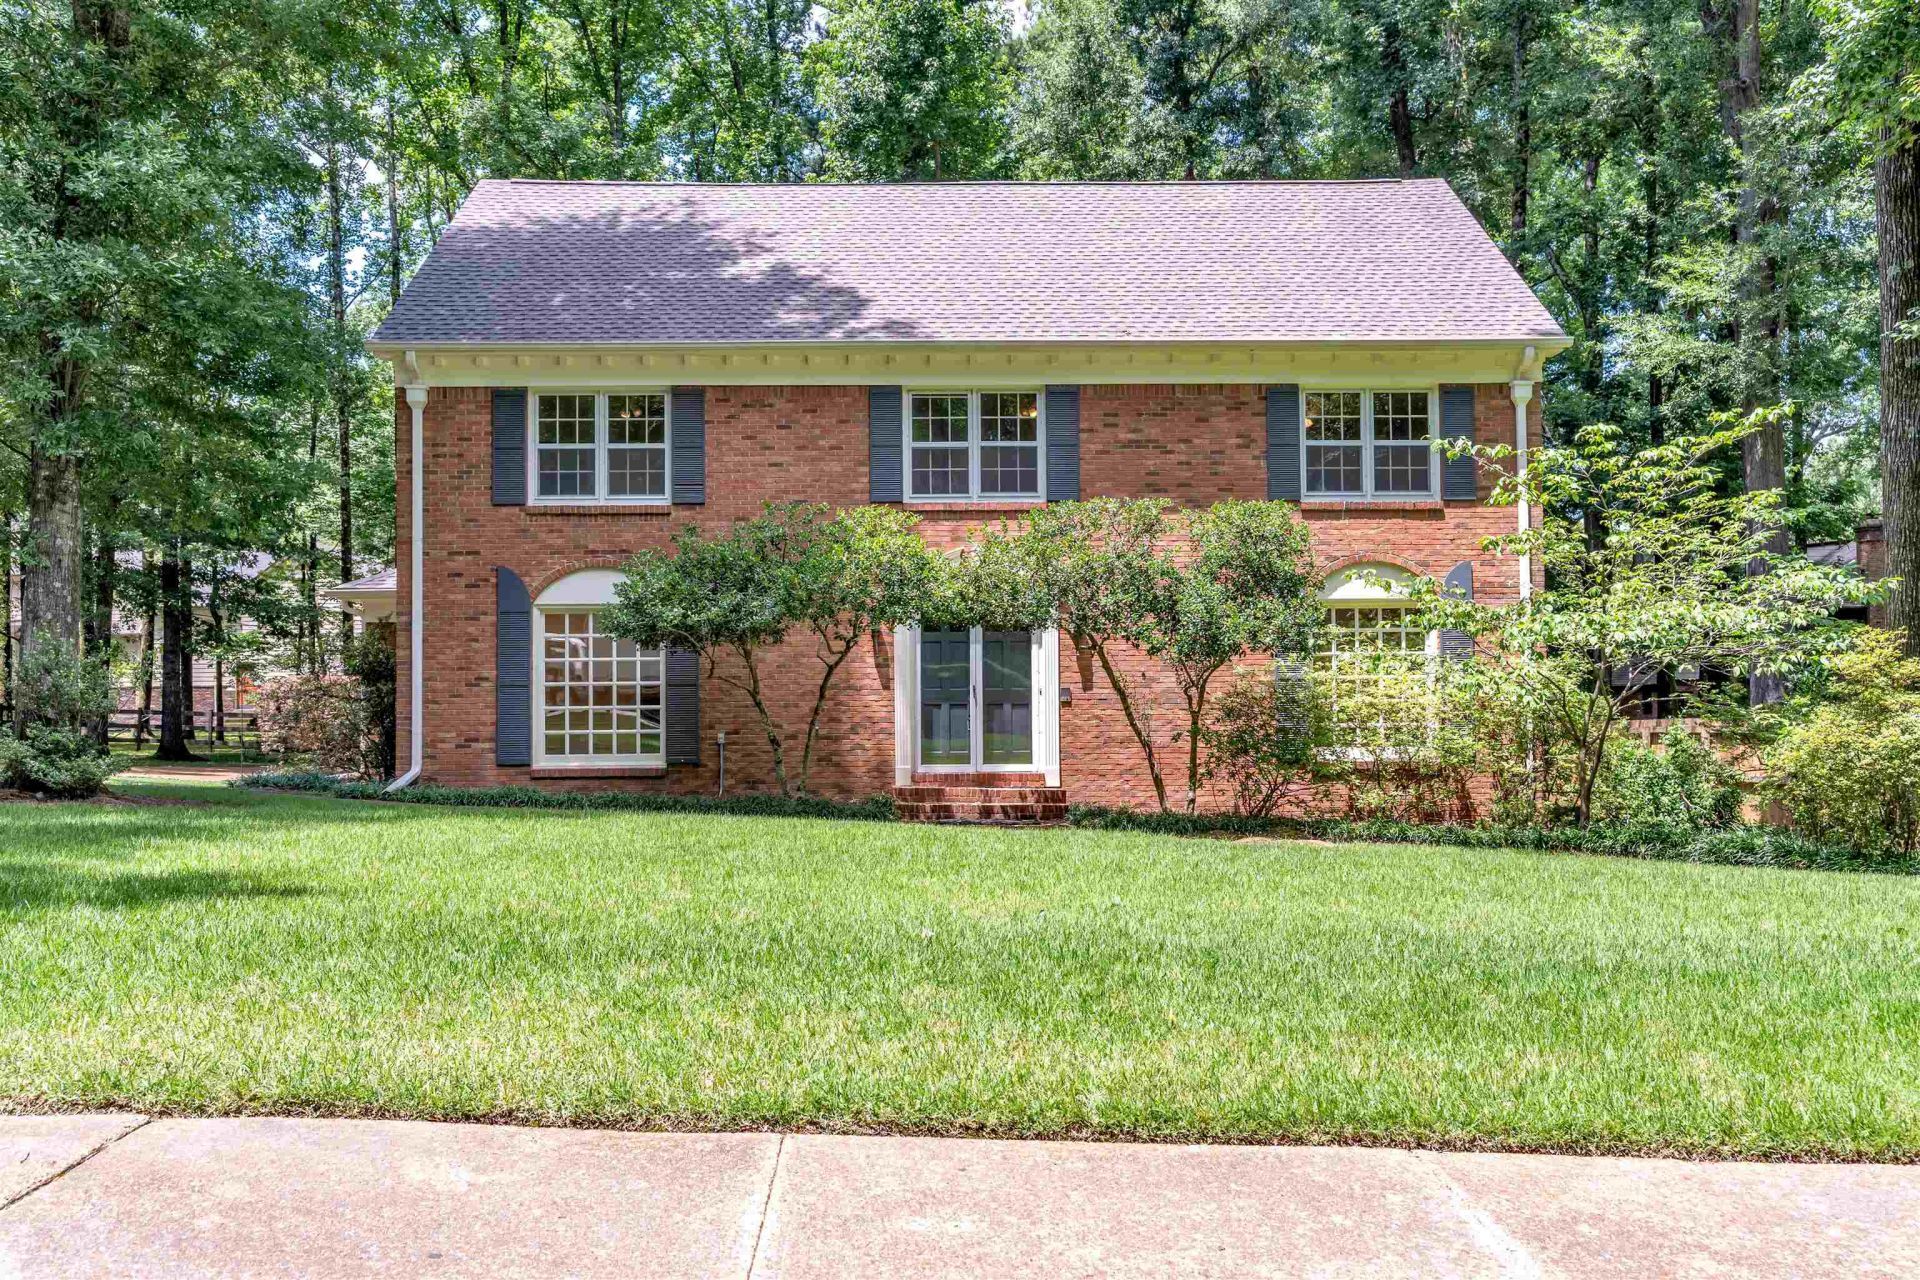
Nestled in one of Germantown's most established and sought-after neighborhoods, this beautifully maintained 4 bedroom home offers space, charm, and convenience. Freshly updated with new carpet, interior paint, and a new roof, this move-in ready home features a spacious floor plan designed for comfortable living and entertaining. The large great room showcases a cozy fireplace, custom built-ins, and a wet bar, creating the perfect gathering space. The kitchen is well equipped with double ovens, abundant cabinetry, and a generous walk-in pantry. Upstairs, you'll find four bedrooms plus a third floor bonus room ideal for a playroom, media room, home office, or workout space. Walk-in attic storage provides excellent space for seasonal items and organization. Step outside to a charming, low maintenance backyard retreat complete with a delightful chicken coop that can remain with the property or be removed at the buyer's preference. Backyard photo is AI generated to show sod possibility.
Property Features
Property Type: Residential - Single Family
Cooling: Central
Fenced: Yes
Fireplaces: 1
Heating: Central
Home Style: Traditional
Lot Size: 0.35 Acres
Roof Type: Composition Shingles
Year Built: 1980
Feature Descriptions
Additional Rooms: Laundry Room, Bonus Room, Entry Hall, Attic, Storage Room
Bed and Bath: All Bedrooms Up, Primary Up, Double Vanity Bath, Separate Tub & Shower, Half Bath Down
Days on Site: 71
Exterior: Deck, Wood Fence
Exterior/ Windows: Brick Veneer, Wood Window(s), Storm Window(s)
Fireplace: Masonry, In Den/Great Room
Floors/ Ceilings: Wood Laminate Floors, Part Carpet
Interior: All Window Treatments, Walk-In Closet(s), Walk-In Attic
Interior Equipment: Double Oven, Cooktop, Disposal, Dishwasher, Refrigerator, Cable Available
Living/ Dining Room: Separate Living Room, Separate Dining Room, Great Room, Separate Breakfast Room, Pantry, Island In Kitchen
Lot: Some Trees, Landscaped, Wood Fenced
Parking/ Storage: Driveway/Pad, Storage Room(s)
Total Rooms: 10
Water/ Sewer: Common Hot Water, Public Sewer
Room Sizes
Primary Bedroom: 17x13
Bedroom 2: 12x11
Bedroom 3: 14x11
Bedroom 4: 12x12
Dining Area: 14x12
Den/ Great Room: 24x12
Living room: 17x12
Listed By / Shown By
Listed By
Agency Name: Coldwell Banker Collins-Maury
Agency Phone: 901-259-8500
Shown By
Agency Title: Local Agency Realty Group
Agency Phone: 662-253-0808

Estimate Your Payment
Estimated Payment
$ 2,638.16 per month $2,515.95 Principal & Interest $0.00 Property Tax (data not provided by mls) $122.21 Homeowner's Insurance
2391 Yester Oaks Dr | MLS# 10224639
This single family home located at 2391 Yester Oaks Dr, Germantown, TN 38139 is currently listed for sale with an asking price of $419,000. This property was built in 1980 and has 4 bedrooms and 2 full and 1 partial baths. Yester Oaks Dr is located in the DOGWOOD TRAILS SEC G subdivision. Search DOGWOOD TRAILS SEC G real estate on www.localagencyrealty.com today.