
BEDS3
BATHS2 full
MLS#10233717
STATUSActive
PROPERTY TYPEResidential - Single Family
SUBDIVISIONBALMORAL ESTATES BLK B-2
Property Description
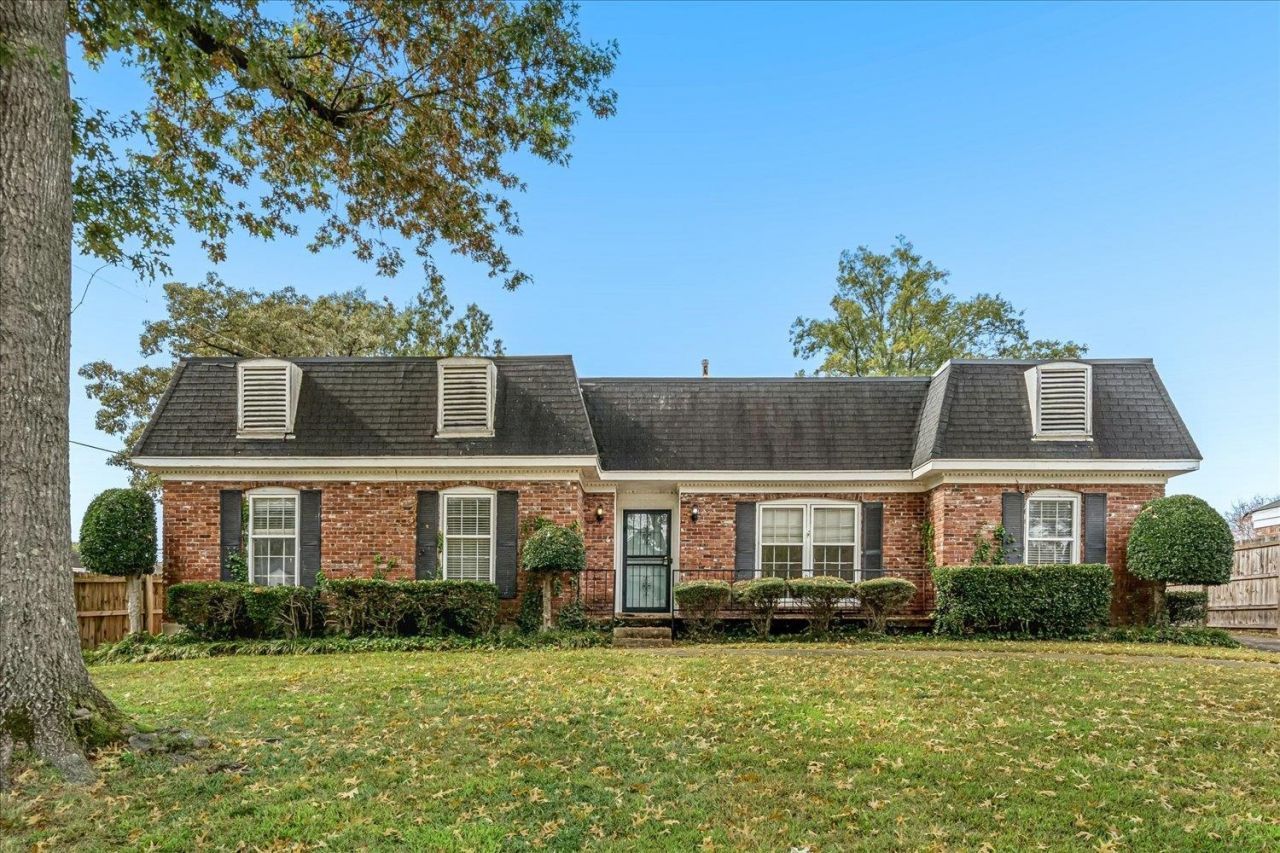
Welcome home to charm & character in the beautiful Balmoral Estates subdivision! This spacious 3-bedroom, 2-bath home offers 1,596 square feet of comfortable living space with a wonderful layout featuring a formal dining room, formal den & a separate living room, providing plenty of room for entertaining & everyday living. The large kitchen is sure to impress with an abundance of cabinetry & generous counter space. Enjoy entertaining outdoors on the nice brick patio in the backyard. The property also features a detached 2-car carport complete with two convenient storage closets. Enjoy peace of mind with several recent updates, including an HVAC system just 1 year old, beautifully remodeled bathrooms approximately 3 years ago & a hot water heater replaced just 3 months ago. Full of charm, character & inviting spaces inside & out, this home offers a wonderful opportunity to enjoy all that Balmoral Estates has to offer. Don't miss your chance to make this charming home your own!
Property Features
Property Type: Residential - Single Family
Cooling: Ceiling Fan(s), Central
Fenced: Yes
Fireplaces: 1
Heating: Central
Home Style: Traditional
Lot Size: 0.25 Acres
Year Built: 1966
Feature Descriptions
Additional Rooms: Laundry Closet
Bed and Bath: All Bedrooms Down, Primary Down, Full Bath Down
Exterior: Wrought Iron Security Drs, Porch, Patio, Wood Fence, Storage
Exterior/ Windows: Brick Veneer, Wood/Composition
Fireplace: Masonry, In Living Room, Glass Doors
Floors/ Ceilings: Wall to Wall Carpet, Tile
Interior Equipment: Self Cleaning Oven, Cooktop, Disposal, Dishwasher
Living/ Dining Room: Separate Living Room, Separate Dining Room, Pantry
Lot: Some Trees, Wood Fenced
Parking/ Storage: Storage Room(s)
Total Rooms: 7
Water/ Sewer: Public Sewer, Public Water
Listed By / Shown By
Listed By
Agency Name: Keller Williams
Agency Phone: 901-261-7900
Shown By
Agency Title: Local Agency Realty Group
Agency Phone: 662-253-0808

Estimate Your Payment
Estimated Payment
$ 1,416.67 per month $1,351.05 Principal & Interest $0.00 Property Tax (data not provided by mls) $65.63 Homeowner's Insurance
2377 Sutherland Dr | MLS# 10233717
This single family home located at 2377 Sutherland Dr, Memphis, TN 38119 is currently listed for sale with an asking price of $225,000. This property was built in 1966 and has 3 bedrooms and 2 full baths. Sutherland Dr is located in the BALMORAL ESTATES BLK B-2 subdivision. Search BALMORAL ESTATES BLK B-2 real estate on www.localagencyrealty.com today.