
BEDS4
BATHS2 full 1 partial
MLS#10224709
STATUSActive
PROPERTY TYPEResidential - Single Family
SUBDIVISIONCARROLLWOOD LAKES SEC D
Property Description
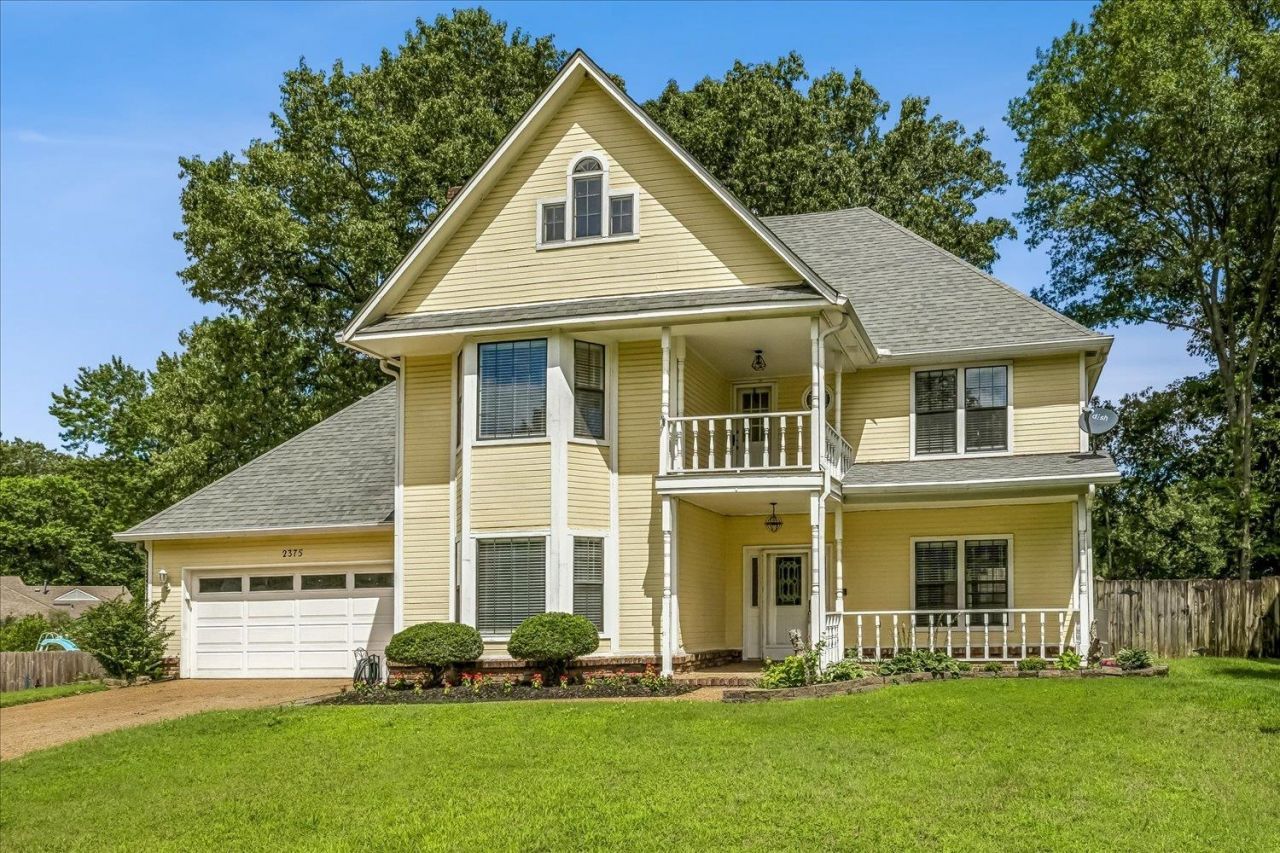
Looking for S P A C E? Look no further! Four Bedrooms, 2.5 baths with a BONUS room. RARE opportunity to live in the highly desired Carrollwood Lakes- amenities include Pool, Pool House, Tennis Court(s), Playground, and Lake access. Annual HOA fees are only $380. Amazing kitchen overlooking a large back yard. Porch, Balcony and large 1/3 of an acre lot that is conveniently located to shopping, schools, I-40 interstate access. Qualifies for VA, FHA and Conventional financing. Coming from out of town? Virtual and 360Tour are available upon request. Special incentives may be available to most first-time buyers, please ask listing Brokerage, 901 REALTORS, for details. Se Habla Espanol. Equal Housing Opportunity.
Property Features
Property Type: Residential - Single Family
Cooling: Central
Fenced: Yes
Fireplaces: 1
Garage: 2 car attached
Heating: Central
Home Style: Traditional
Lot Size: 0.33 Acres
Roof Type: Composition Shingles
Year Built: 1985
Feature Descriptions
Additional Rooms: Laundry Room, Bonus Room, Loft/Balcony, Attic
Bed and Bath: All Bedrooms Up, Primary Down, Primary Up, Vaulted/Coffered Primary, Whirlpool(s), Half Bath Down
Days on Site: 70
Exterior: Dog Run, Porch, Nbrhd Recreation Facility, Wood Fence, Pet Area
Exterior/ Windows: Vinyl Siding, Storm Door(s)
Fireplace: Masonry, In Den/Great Room, Gas Starter
Flood Insurance Required: No
Floors/ Ceilings: Wood Laminate Floors, Part Carpet, Tile
Interior: All Window Treatments, Wet Bar, Walk-In Attic, Cat/Dog Free House, Smoke Detector(s)
Interior Equipment: Range/Oven, Cooktop, Dishwasher, Microwave, Refrigerator, Washer, Dryer, Cable Available, Satellite Dish
Living/ Dining Room: Separate Dining Room, Separate Den, Updated/Renovated Kitchen, Eat-In Kitchen, Keeping/Hearth Room
Lot: Some Trees, Cove, Landscaped, Wood Fenced
Master Bath: Carpet, Double Sinks, Dressing Area
Master Bedroom: Level 2,Walk-In Closet, Full Bath, Sitting Area, Carpet
Neighborhood Amenities: Club House, Lake, Pool, Recreation Facilities, Tennis Court
Parking/ Storage: Driveway/Pad, Garage Door Opener(s), Front-Load Garage, On-Street Parking
Pool: Neighborhood
Total Rooms: 8
Water/ Sewer: Public Sewer, Public Water
Room Sizes
Primary Bedroom: 19x15
Bedroom 2: 12x12
Bedroom 3: 12x13
Bedroom 4: 12x11
Dining Area: 12x12
Den/ Great Room: 23x15
Kitchen: 23x13
Bonus Room: 24x13
Living room: 15x12
Listed By / Shown By
Listed By
Agency Name: 901, REALTORS
Agency Phone: 901-676-6555
Shown By
Agency Title: Local Agency Realty Group
Agency Phone: 662-253-0808

Estimate Your Payment
Estimated Payment
$ 2,046.30 per month $1,951.51 Principal & Interest $0.00 Property Tax (data not provided by mls) $94.79 Homeowner's Insurance
2375 Cherry Springs Cv | MLS# 10224709
This single family home located at 2375 Cherry Springs Cv, Cordova, TN 38016 is currently listed for sale with an asking price of $325,000. This property was built in 1985 and has 4 bedrooms and 2 full and 1 partial baths. Cherry Springs Cv is located in the CARROLLWOOD LAKES SEC D subdivision. Search CARROLLWOOD LAKES SEC D real estate on www.localagencyrealty.com today.