
BEDS3
BATHS2 full 1 partial
MLS#10223589
STATUSActive
PROPERTY TYPEResidential - Single Family
SUBDIVISIONSHELTON HILLS
Property Description
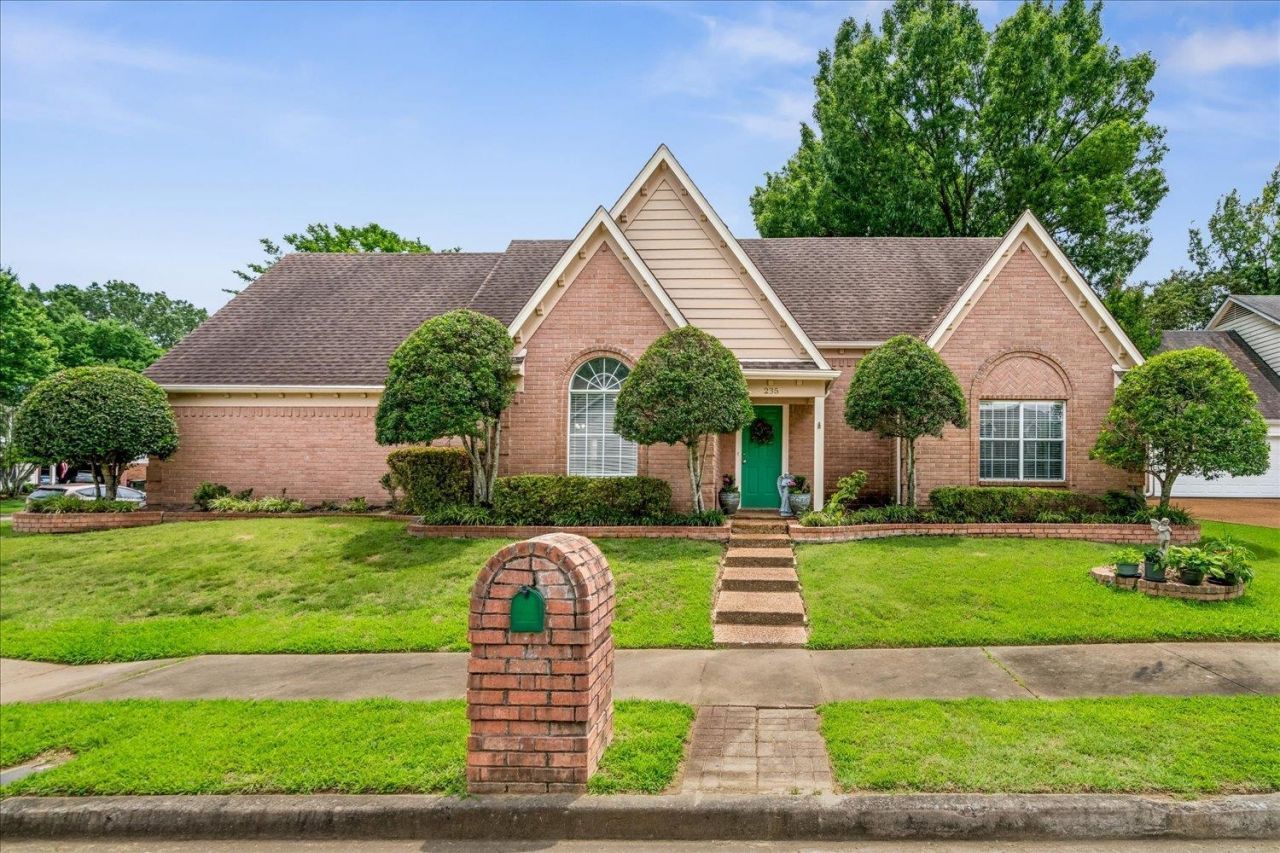
Lovely home for entertaining or family. Freshly painted interior and newly opened area between kitchen and Great room give this home an updated look. Home Warranty in place.The backyard offers a low-maintenance outdoor space that is perfect for todays busy lifestyle. Seller will pay some closing costs or help with points for lower interest.
Property Features
Property Type: Residential - Single Family
Cooling: 220 Wiring, Ceiling Fan(s), Central, Common Cooling S
Fenced: Yes
Fireplaces: 1
Garage: 2 car attached
Heating: Central, Gas
Home Style: Traditional
Lot Size: 0.21 Acres
Year Built: 1994
Feature Descriptions
Additional Rooms: Attic, Entry Hall, Laundry Room, Play Room
Bed and Bath: 1 or More BR Down, Double Vanity Bath, Half Bath Down, Luxury Primary Bath, Primary Down, Renovated Bathroom, Separate Tub & Shower, Whirlpool(s)
Days on Site: 148
Exterior: Storage Building, Patio
Exterior/ Windows: Brick Veneer, Vinyl Windows, Wood/Composition
Fireplace: Gas Logs, In Den/Great Room, Prefabricated
Floors/ Ceilings: Part Carpet, Part Hardwood, Sprayed Ceiling, Tile
Interior: All Window Treatments, Walk-In Closet(s), Cat/Dog Free House
Interior Equipment: Cable Available, Dishwasher, Disposal, Dryer, Range/Oven, Self Cleaning Oven, Washer
Living/ Dining Room: Eat-In Kitchen, Great Room, Separate Dining Room, Updated/Renovated Kitchen, Washer/Dryer Connections
Lot: Corner, Cove, Landscaped, Wood Fenced
Parking/ Storage: Garage Door Opener(s), Side-Load Garage
Total Rooms: 7
Room Sizes
Primary Bedroom: 17x13
Bedroom 2: 14x11
Bedroom 3: 17x12
Dining Area: 11x11
Den/ Great Room: 21x15
Kitchen: 13x12
Breakfast Room: 9x12
Bonus Room: 18x16
Listed By / Shown By
Listed By
Agency Name: Crye-Leike, Inc., REALTORS
Agency Phone: 901-756-8900
Shown By
Agency Title: Local Agency Realty Group
Agency Phone: 662-253-0808

Estimate Your Payment
Estimated Payment
$ 2,361.12 per month $2,251.74 Principal & Interest $0.00 Property Tax (data not provided by mls) $109.38 Homeowner's Insurance
235 Summit View Cv W | MLS# 10223589
This single family home located at 235 Summit View Cv W, Collierville, TN 38017 is currently listed for sale with an asking price of $375,000. This property was built in 1994 and has 3 bedrooms and 2 full and 1 partial baths. Summit View Cv W is located in the SHELTON HILLS subdivision. Search SHELTON HILLS real estate on www.localagencyrealty.com today.