
BEDS3
BATHS2 full
MLS#10234410
STATUSActive
PROPERTY TYPEResidential - Single Family
SUBDIVISIONMCLISTER PLACE SEC A
Property Description
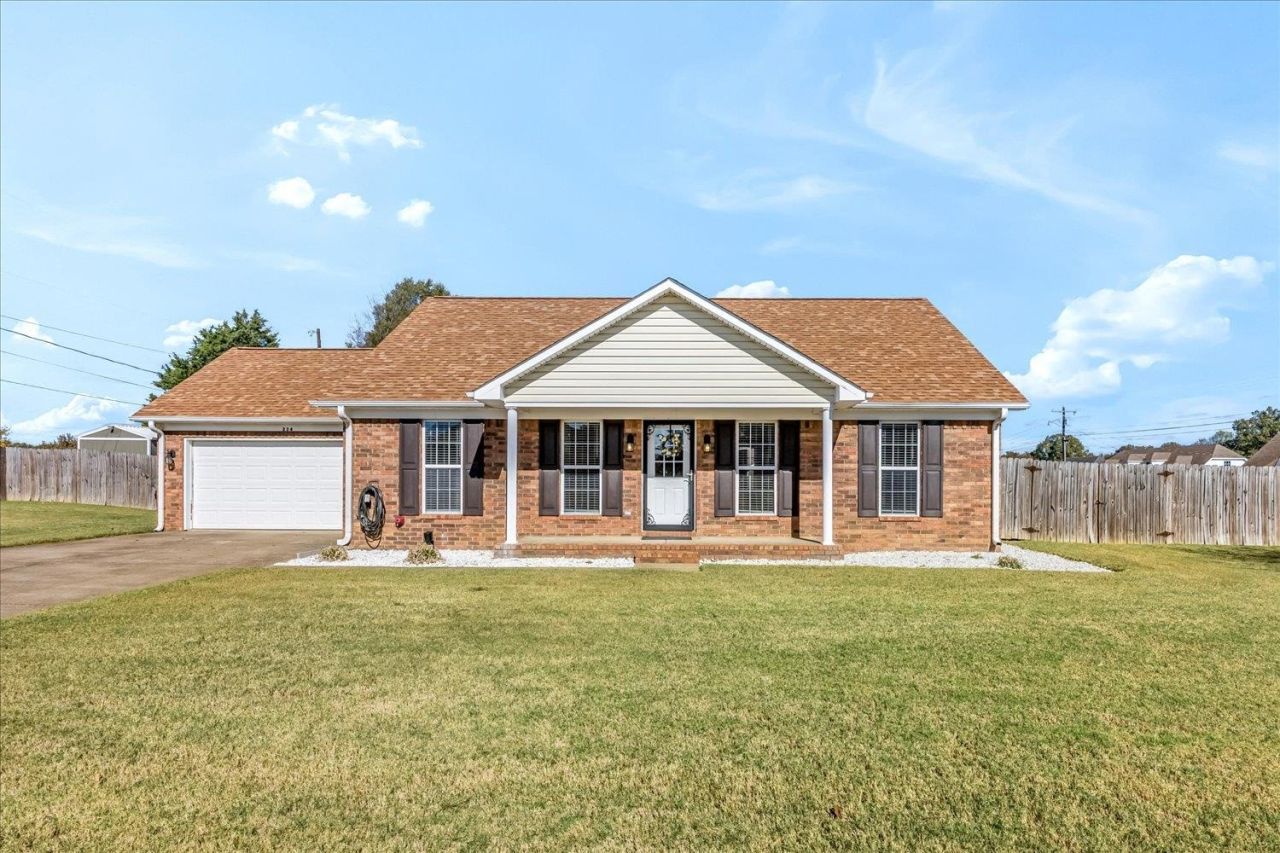
Beautifully maintained single story home situated on a spacious corner lot with fenced backyard. This move in ready home features fresh paint and new carpet throughout, along with an inviting open floor plan that seamlessly connects the kitchen and living area-perfect for everyday living and entertaining. Step outside to enjoy the backyard fire pit, ideal for relaxing evenings with family and friends. Additional highlights include a double garage, new front door, gas fireplace, Nest thermostat, 5 year old roof, and 3 year old water heater. Refrigerator, washer, and dryer all remain. Exceptionally clean and lovingly cared for, this home offers comfort, convenience, and peace of mind. 100% financing for those who qualify.
Property Features
Property Type: Residential - Single Family
Cooling: Central
Fenced: Yes
Fireplaces: 1
Garage: 2 car attached
Heating: Central
Home Style: Traditional
Lot Size: 0.38 Acres
Roof Type: Composition Shingles
Year Built: 2004
Feature Descriptions
Additional Rooms: Laundry Room, Attic
Bed and Bath: All Bedrooms Down
Days on Site: 3
Exterior: Wrought Iron Security Drs, Patio, Wood Fence
Exterior/ Windows: Brick Veneer
Fireplace: In Living Room
Flood Insurance Required: No
Floors/ Ceilings: Part Carpet, Tile
Interior: All Window Treatments, Walk-In Closet(s), Pull Down Attic Stairs, Cat/Dog Free House
Interior Equipment: Range/Oven, Disposal, Dishwasher, Microwave, Refrigerator, Washer, Dryer
Living/ Dining Room: Separate Living Room, Separate Dining Room
Lot: Some Trees, Level, Corner
Master Bath: Tile Floor
Parking/ Storage: Front-Load Garage
Total Rooms: 6
Water/ Sewer: Public Sewer, Public Water
Room Sizes
Primary Bedroom: 14x12
Bedroom 2: 12x10
Bedroom 3: 11x11
Dining Area: 13x13
Den/ Great Room: 0
Kitchen: 14x10
Living room: 17x15
Listed By / Shown By
Listed By
Agency Name: Compass RE
Agency Phone: 615-475-5616
Shown By
Agency Title: Local Agency Realty Group
Agency Phone: 662-253-0808

Estimate Your Payment
Estimated Payment
$ 1,589.82 per month $1,516.17 Principal & Interest $0.00 Property Tax (data not provided by mls) $73.65 Homeowner's Insurance
234 Regency Dr | MLS# 10234410
This single family home located at 234 Regency Dr, Brighton, TN 38011 is currently listed for sale with an asking price of $252,500. This property was built in 2004 and has 3 bedrooms and 2 full baths. Regency Dr is located in the MCLISTER PLACE SEC A subdivision. Search MCLISTER PLACE SEC A real estate on www.localagencyrealty.com today.