
BEDS3
BATHS2 full 1 partial
MLS#10228900
STATUSActive
PROPERTY TYPEResidential - Single Family
SUBDIVISIONRAINTREE PH2
Property Description
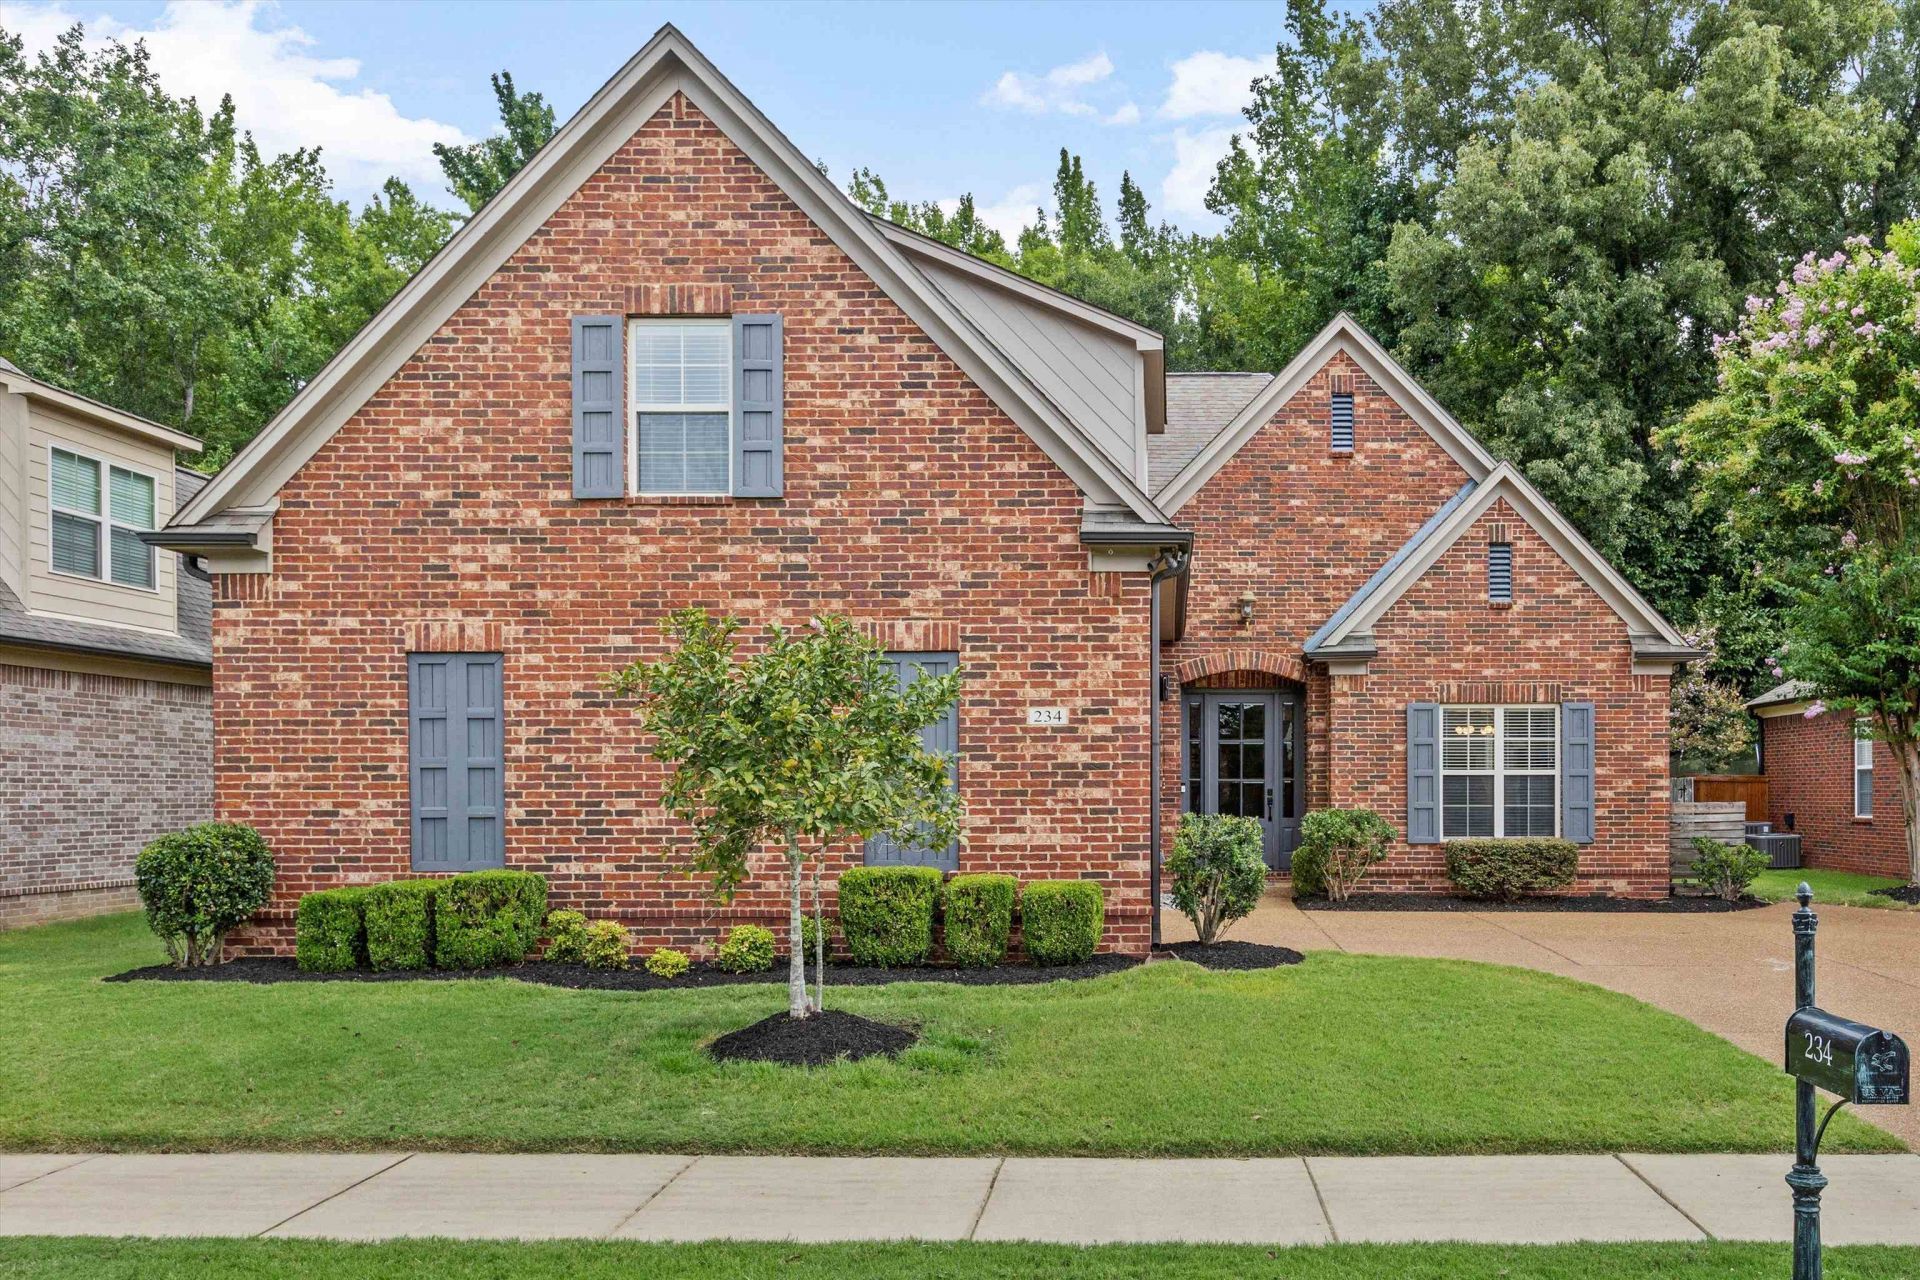
Great neighborhood, with this house backing up to Wolf River Conservancy for privacy, , covered patio, 3 beds with master down, bonus room could be 4th bedroom, updated flooring downstairs, pex plumbing, new kitchen cabinets, countertops, appliances, backsplash, master bath updated with soaking tub, open loft area upstairs, exterior painted 2022. You really need to see this one. Tara Oaks Elem, West Middle.
Property Features
Property Type: Residential - Single Family
Cooling: Central, Dual System
Fenced: Yes
Fireplaces: 1
Garage: 2 car attached
Heating: Central, Gas, Dual System
Home Style: Traditional
Lot Size: 0.20 Acres
Roof Type: Composition Shingles
Year Built: 2008
Feature Descriptions
Additional Rooms: Laundry Room, Bonus Room, Loft/Balcony, Attic
Bed and Bath: Primary Down, Renovated Bathroom, Luxury Primary Bath, Double Vanity Bath, Separate Tub & Shower, Full Bath Down, Half Bath Down
Days on Site: 10
Exterior: Covered Patio
Exterior/ Windows: Brick Veneer
Fireplace: In Den/Great Room
Flood Insurance Required: No
Floors/ Ceilings: Vinyl/Luxury Vinyl Floor,9 or more Ft. Ceiling
Interior: All Window Treatments, Attic Access
Interior Equipment: Range/Oven, Disposal, Dishwasher, Microwave, Cable Wired
Living/ Dining Room: Separate Dining Room, Great Room, Eat-In Kitchen, Breakfast Bar, Separate Breakfast Room, Pantry, Washer/Dryer Connections, Vinyl/Luxury Vinyl Floor
Lot: Some Trees, Landscaped, Wood Fenced
Master Bath: Double Sinks, Separate Shower, Tile Floor
Master Bedroom: Level 1,Full Bath, Vinyl/Luxury Vinyl Floor
Neighborhood Amenities: Lake, Recreation Facilities
Parking/ Storage: Driveway/Pad, Side-Load Garage
Total Rooms: 8
Water/ Sewer: Gas Water Heater, Public Sewer, Public Water
Room Sizes
Primary Bedroom: 18x16
Bedroom 2: 12x12
Bedroom 3: 12x12
Dining Area: 12x11
Den/ Great Room: 24x16
Kitchen: 14x11
Breakfast Room: 11x11
Bonus Room: 18x14
Living room: 0
Listed By / Shown By
Listed By
Agency Name: John Green & Co., REALTORS
Agency Phone: 901-853-0763
Shown By
Agency Title: Local Agency Realty Group
Agency Phone: 662-253-0808

Estimate Your Payment
Estimated Payment
$ 3,211.12 per month $3,062.37 Principal & Interest $0.00 Property Tax (data not provided by mls) $148.75 Homeowner's Insurance
234 Red Sea Dr | MLS# 10228900
This single family home located at 234 Red Sea Dr, Collierville, TN 38017 is currently listed for sale with an asking price of $510,000. This property was built in 2008 and has 3 bedrooms and 2 full and 1 partial baths. Red Sea Dr is located in the RAINTREE PH2 subdivision. Search RAINTREE PH2 real estate on www.localagencyrealty.com today.