
BEDS2
BATHS2 full
MLS#10229240
STATUSActive
PROPERTY TYPEResidential - Condominium
SUBDIVISIONEDINBOROUGH CONDOMINIUMS
Property Description
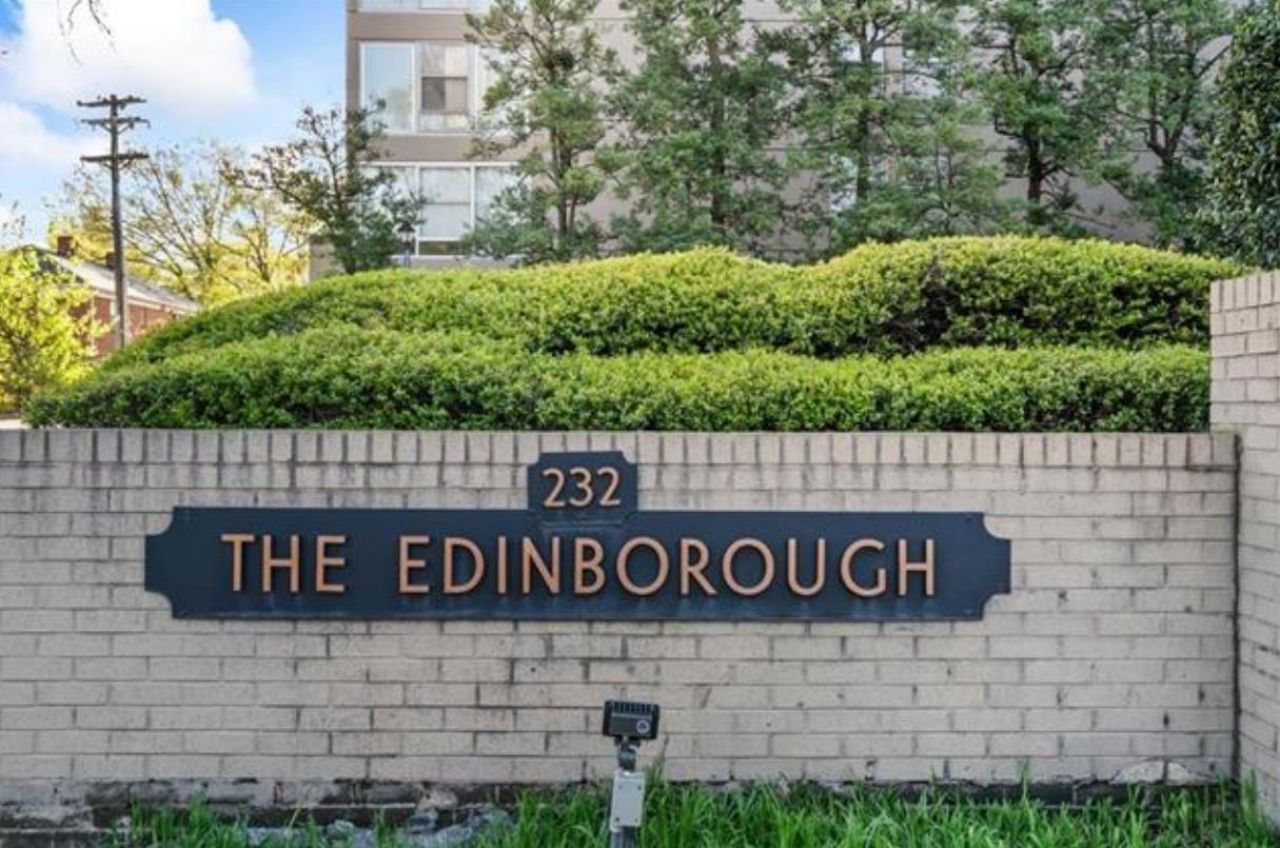
Welcome to 232 S Highland St #209, a desirable corner unit in The Edinborough with 24-hour door personnel and large floor to ceiling windows overlooking the pool! Along with being one of the largest units in the building, this unit also has gated parking available, covered or uncovered ($10 monthly). It gets lots of natural light and features an open living and dining area, and 2 spacious bedrooms and 2 bathrooms. The beautiful French doors bring character and timeless beauty into the unit for any owner! The Edinborough offers controlled access, secured gated parking, an in-ground swimming pool, fitness center, extra storage, two elevators, landscaped garden and grilling area. The HOA also covers water, sewer and trash service. The location is another big plus?just minutes from The University of Memphis, Highland Row, tons of restaurants, shopping and entertainment. Great option for anyone looking for an easy-to-maintain home in a secure and convenient location.
Property Features
Property Type: Residential - Condominium
Cooling: Central
Heating: Central
Home Style: Traditional
Year Built: 1969
Feature Descriptions
Bed and Bath: All Bedrooms Down, Primary Down, Full Bath Down
Days on Site: 3
Exterior: Gas Grill, B-B-Q Pit, Storage Building, Guarded Gate, On-Site Storage, Storage
Exterior/ Windows: Brick Veneer
Floors/ Ceilings: Part Hardwood, Tile
Interior: Walk-In Closet(s), Smoke Detector(s)
Interior Equipment: Range/Oven, Cooktop, Disposal, Dishwasher, Refrigerator
Living/ Dining Room: Separate Living Room, Separate Dining Room, LR/DR Combination
Lot: Level
Master Bath: Tile Floor
Neighborhood Amenities: Gated Neighborhood, Pool
Parking/ Storage: Gated Parking, Parking Lot, Designated Guest Parking
Pool: Neighborhood
Total Rooms: 4
Water/ Sewer: Public Sewer
Room Sizes
Primary Bedroom: 17x12
Bedroom 2: 12x12
Kitchen: 13x8
Living room: 26x12
Listed By / Shown By
Listed By
Agency Name: Mint Realty Group
Agency Phone: 901-610-3061
Shown By
Agency Title: Local Agency Realty Group
Agency Phone: 662-253-0808

Estimate Your Payment
Estimated Payment
$ 912.97 per month $870.67 Principal & Interest $0.00 Property Tax (data not provided by mls) $42.29 Homeowner's Insurance
232 S Highland St, Unit 209 | MLS# 10229240
This condo located at 232 S Highland St, Unit 209, Memphis, TN 38111 is currently listed for sale with an asking price of $145,000. This property was built in 1969 and has 2 bedrooms and 2 full baths. S Highland St, Unit 209 is located in the EDINBOROUGH CONDOMINIUMS subdivision. Search EDINBOROUGH CONDOMINIUMS real estate on www.localagencyrealty.com today.