
BEDS3
BATHS2 full 1 partial
MLS#10223676
STATUSActive
PROPERTY TYPEResidential - Single Family
SUBDIVISIONCARROLLWOOD LAKES SEC H
Property Description
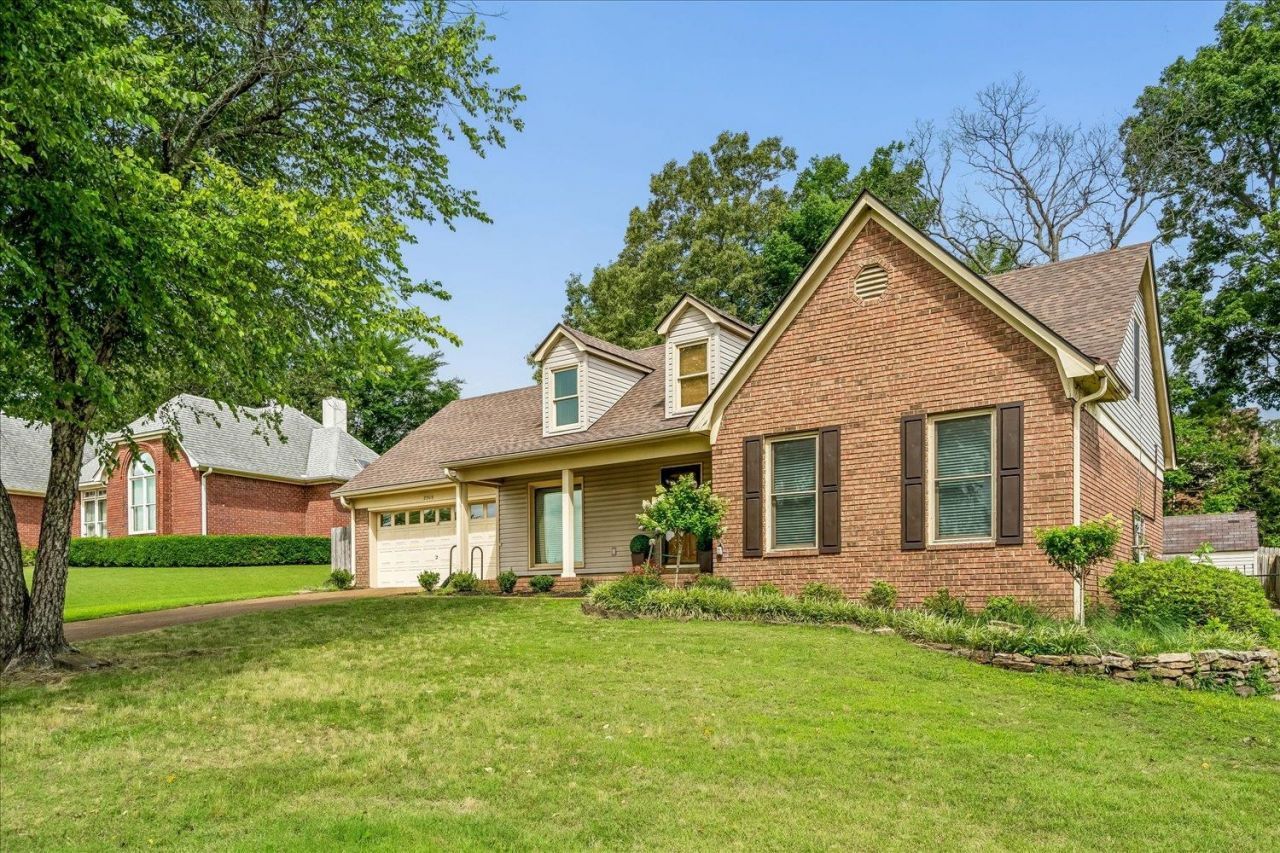
Motivated Seller!!! Welcome Home to this beautiful updated 3-bedroom, 2.5 bath home offering the perfect blend of modern comfort, thoughtful upgrades and outdoor living. The stylish kitchen designed for everyday living & entertaining featuring custom cabinetry w/ convenient pull-out shelving & drawer inserts, SS appliances, gas double oven range w/one convection oven, ample workspace to prepare multiple dishes with ease. The adjacent laundry room includes a washer & dryer both of which remain with the home. Bathrooms showcase high-end finishes, Primary suite provides bath w/oversized Jacuzzi tub, separate shower supplied by Tankless H2Oheater. Enjoy peace of mind w/newer Roof, energy efficient windows & updated carpet (2019). The hot tub conveys w/property as is w/no warranties implied by sellers. Conveniently located near shopping, dining, parks & major commuter routes Exceptional home combines comfort, style & an unbeatable location!
Property Features
Property Type: Residential - Single Family
Cooling: Ceiling Fan(s), Central
Fenced: Yes
Fireplaces: 1
Garage: 2 car attached
Heating: Central
Home Style: Traditional
Lot Size: 0.25 Acres
Roof Type: Composition Shingles
Year Built: 1991
Feature Descriptions
Additional Rooms: Laundry Room, Loft/Balcony
Bed and Bath: 1 or More BR Down, Primary Down, Vaulted/Coffered Primary, Luxury Primary Bath, Whirlpool(s), Separate Tub & Shower, Half Bath Down
Days on Site: 85
Exterior: Wrought Iron Security Drs, Covered Patio, Hot Tub, Wood Fence
Exterior/ Windows: Brick Veneer, Vinyl Siding, Double Pane Window(s), Storm Door(s)
Fireplace: In Den/Great Room, Gas Logs
Floors/ Ceilings: Wood Laminate Floors, Part Carpet, Tile,9 or more Ft. Ceiling, Vaulted/Coff/Tray Ceiling, Two Story Foyer
Interior: Walk-In Closet(s), Smoke Detector(s)
Interior Equipment: Range/Oven, Gas Cooking, Disposal, Dishwasher, Microwave, Refrigerator, Washer, Dryer, Cable Wired
Living/ Dining Room: Separate Dining Room, Great Room, Updated/Renovated Kitchen, Eat-In Kitchen
Lot: Some Trees, Water View, Professionally Landscaped, Wood Fenced
Master Bath: Separate Shower, Tile Floor, Vaulted/Coffered Ceiling, Whirlpool Tub
Neighborhood Amenities: Lake, Pool, Tennis Court
Parking/ Storage: Storage Room(s), Garage Door Opener(s), Front-Load Garage
Pool: Neighborhood
Total Rooms: 7
Water/ Sewer: Public Sewer, Public Water, Tankless Water Heater
Room Sizes
Primary Bedroom: 17x13
Bedroom 2: 17x12
Bedroom 3: 12x10
Dining Area: 12x11
Den/ Great Room: 20x15
Kitchen: 15x10
Breakfast Room: 10x10
Bonus Room: 12x10
Listed By / Shown By
Listed By
Agency Name: Crye-Leike, Inc., REALTORS
Agency Phone: 901-756-8100
Shown By
Agency Title: Local Agency Realty Group
Agency Phone: 662-253-0808

Estimate Your Payment
Estimated Payment
$ 1,983.34 per month $1,891.46 Principal & Interest $0.00 Property Tax (data not provided by mls) $91.88 Homeowner's Insurance
2309 Hickory Path Dr | MLS# 10223676
This single family home located at 2309 Hickory Path Dr, Cordova, TN 38016 is currently listed for sale with an asking price of $315,000. This property was built in 1991 and has 3 bedrooms and 2 full and 1 partial baths. Hickory Path Dr is located in the CARROLLWOOD LAKES SEC H subdivision. Search CARROLLWOOD LAKES SEC H real estate on www.localagencyrealty.com today.