
BEDS4
BATHS2 full
MLS#10233721
STATUSNew Construction
PROPERTY TYPEResidential - Townhouse
SUBDIVISIONThe Gardens Hidden Springs Phd2
Property Description
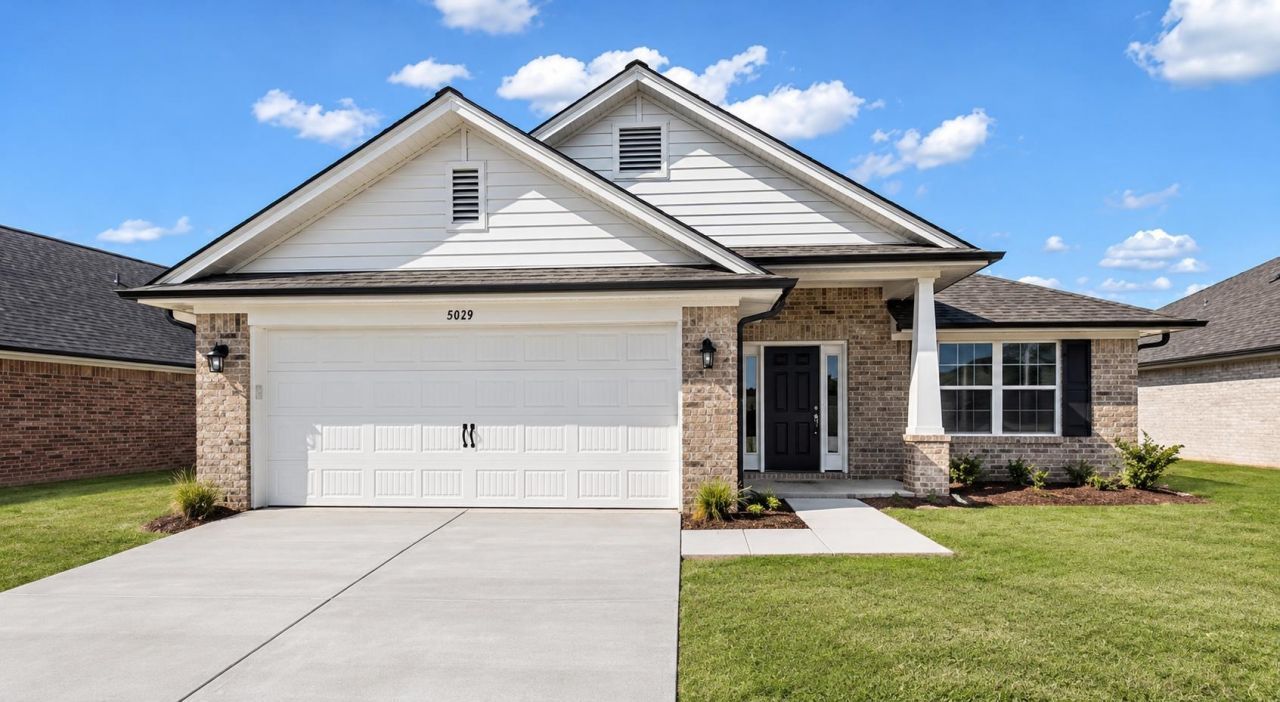
Welcome to this beautiful 4-bedroom, open-concept new construction home designed with modern style and everyday comfort in mind! The spacious living and dining areas flow seamlessly into a beautiful kitchen featuring granite countertops, stylish cabinetry, and plenty of counter space for cooking and entertaining. Smooth ceilings and an open layout create a bright, inviting atmosphere throughout the home. Whether you're hosting family and friends or enjoying a relaxing evening, this thoughtfully designed home offers the perfect combination of comfort, style, and functionality. Photos are of a similar home and are for illustrative purposes only. Features, finishes, and exterior elevation may vary from the actual home being built.
Property Features
Property Type: Residential - Townhouse
Cooling: Ceiling Fan(s), Central
Garage: 2 car attached
Heating: Central
Home Style: Traditional
Year Built: 2026
Feature Descriptions
Bed and Bath: All Bedrooms Down, Double Vanity Bath, Separate Tub & Shower, Vinyl/Luxury Vinyl Floor
Exterior: Porch, Covered Patio
Exterior/ Windows: Brick Veneer
Floors/ Ceilings: Part Carpet, Vinyl/Luxury Vinyl Floor, Smooth Ceiling
Living/ Dining Room: Breakfast Bar, Pantry, Vinyl/Luxury Vinyl Floor
Lot: Landscaped
Parking/ Storage: Garage Door Opener(s), Front-Load Garage
Total Rooms: 10
Room Sizes
Primary Bedroom: 12X16
Dining Area: 12X10
Den/ Great Room: 9X11
Living room: 13X16
Listed By / Shown By
Listed By
Agency Name: Adams Homes LLC
Agency Phone: 662-890-3689
Shown By
Agency Title: Local Agency Realty Group
Agency Phone: 662-253-0808

Estimate Your Payment
Estimated Payment
$ 2,126.89 per month $2,028.37 Principal & Interest $0.00 Property Tax (data not provided by mls) $98.52 Homeowner's Insurance
230 Green Willow Dr | MLS# 10233721
This townhouse located at 230 Green Willow Dr, Oakland, TN 38060 is currently listed for sale with an asking price of $337,800. This property was built in 2026 and has 4 bedrooms and 2 full baths. Green Willow Dr is located in the The Gardens Hidden Springs Phd2 subdivision. Search The Gardens Hidden Springs Phd2 real estate on www.localagencyrealty.com today.