
BEDS5
BATHS3 full
MLS#10223189
STATUSPending
PROPERTY TYPEResidential - Single Family
SUBDIVISIONCARROLLWOOD LAKES SEC G
Property Description
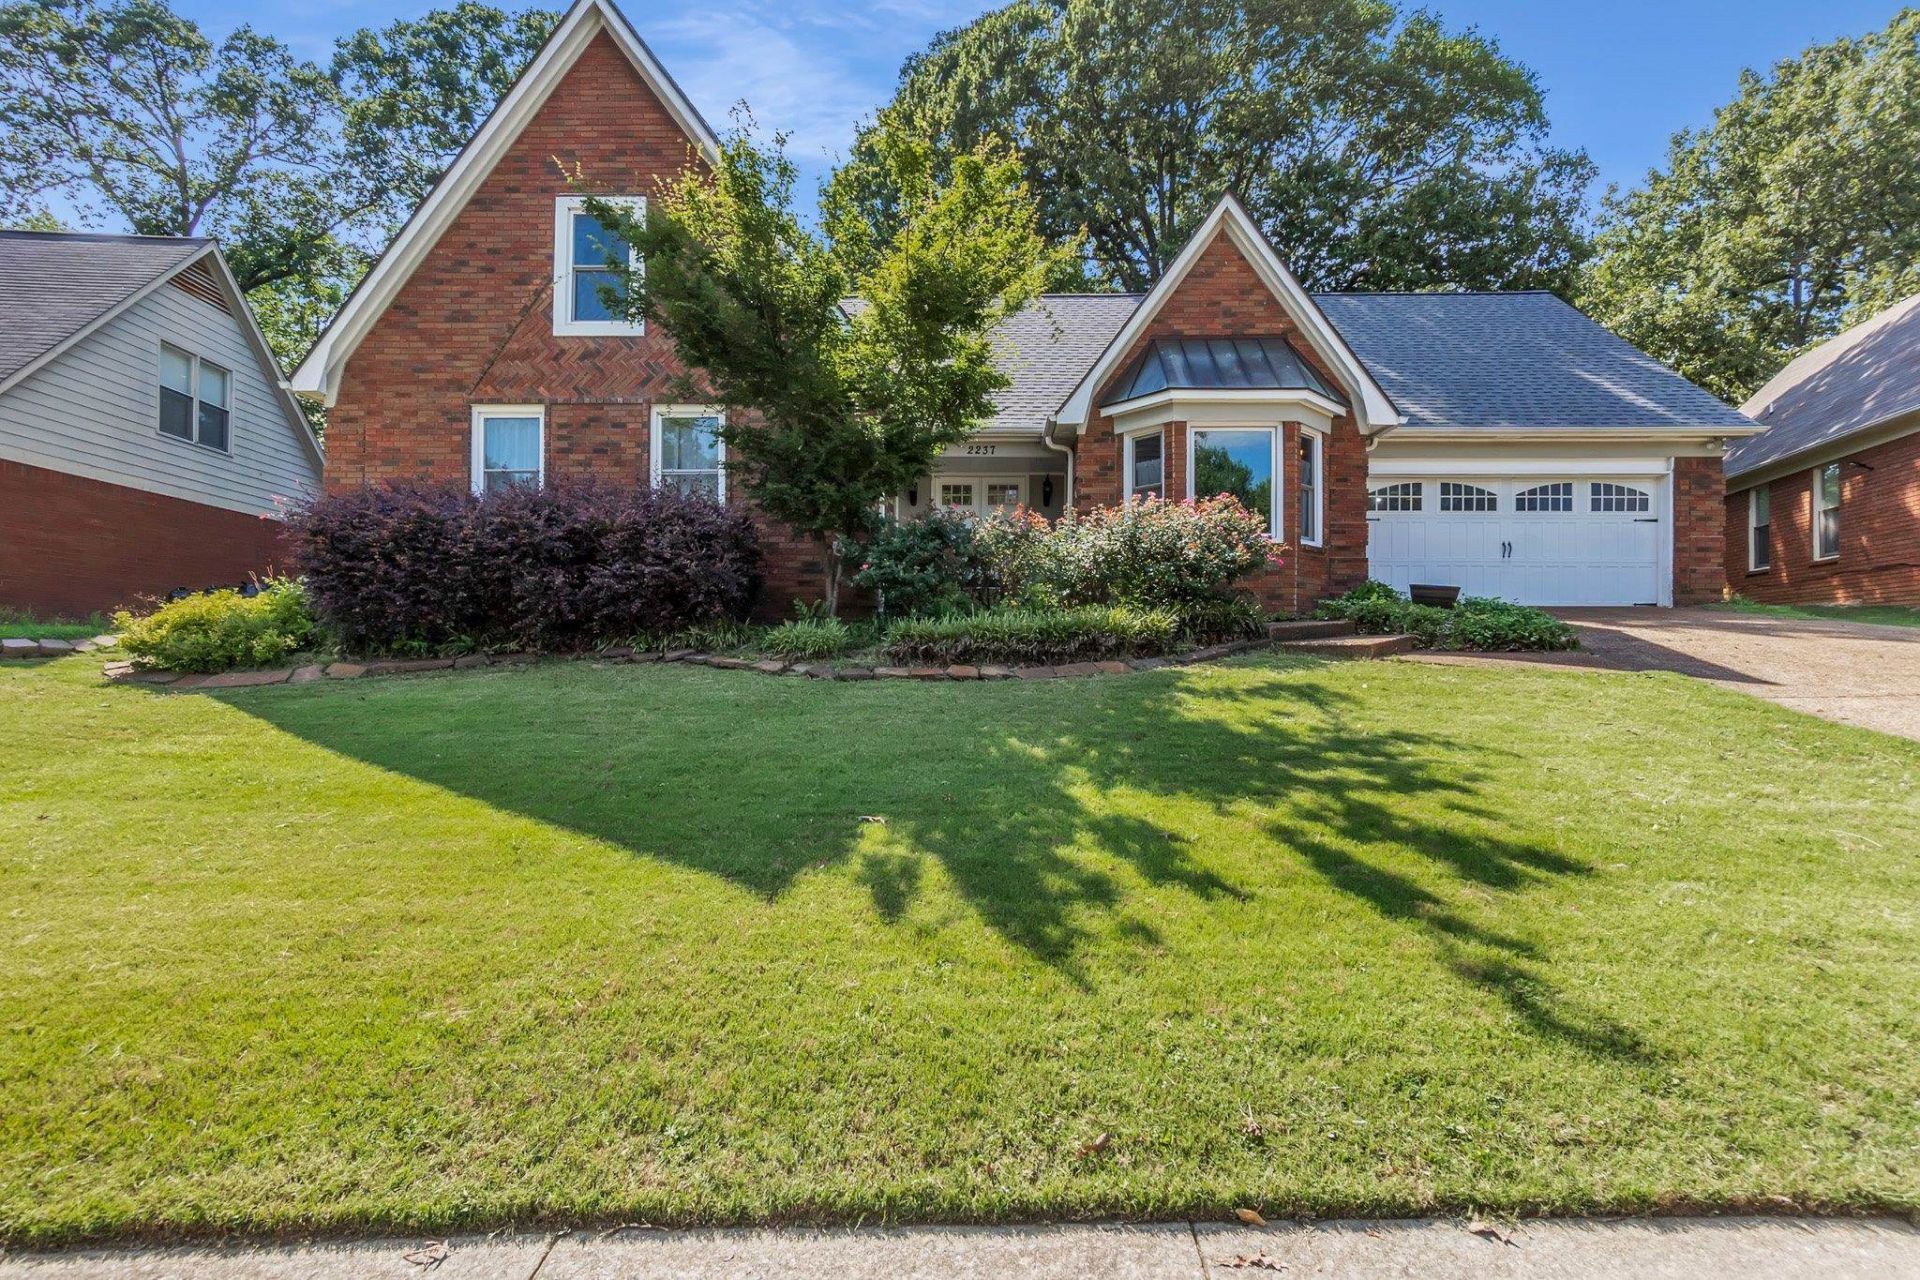
MAJOR PRICE IMPROVEMENT!!! If you're looking for SPACE.....look no longer, folks. This Cordova home boasts more than 3,000 sqft. 5 Bedrooms. 3 Full Baths. AND a Bonus. Full of updates. 3-year-old roof. ALL windows < 3 years old. 2-year-old tankless water heater. The list goes on for days....but to sum it up, SOLID...well-maintained! Call your favorite agent and check it out!
Property Features
Property Type: Residential - Single Family
Cooling: Ceiling Fan(s), Central, Dual System
Fenced: Yes
Fireplaces: 1
Garage: 2 car attached
Heating: Central, Dual System
Home Style: Traditional
Lot Size: 0.26 Acres
Year Built: 1989
Feature Descriptions
Additional Rooms: Attic, Bonus Room, Laundry Room, Storage Room
Bed and Bath: 1 or More BR Down, Full Bath Down, Luxury Primary Bath, Primary Down, Renovated Bathroom, Separate Tub & Shower
Days on Site: 89
Exterior: Porch, Patio, Wood Fence, Sidewalks
Exterior/ Windows: Brick Veneer, Double Pane Window(s)
Flood Insurance Required: No
Floors/ Ceilings: 9 or more Ft. Ceiling, Part Carpet, Part Hardwood, Smooth Ceiling, Tile, Vaulted/Coff/Tray Ceiling
Interior Equipment: Dishwasher, Dryer, Microwave, Range/Oven, Refrigerator, Washer
Living/ Dining Room: Eat-In Kitchen, Great Room, Pantry, Separate Dining Room, Separate Living Room, Updated/Renovated Kitchen, Washer/Dryer Connections
Lot: Some Trees, Wood Fenced
Master Bath: Double Sinks, Separate Shower, Tile Floor, Whirlpool Tub
Neighborhood Amenities: Pool, Tennis Court
Parking/ Storage: Driveway/Pad, Front-Load Garage, Garage Door Opener(s), Storage Room(s)
Pool: Neighborhood
Total Rooms: 10
Room Sizes
Primary Bedroom: 21x13
Bedroom 2: 11x10
Bedroom 3: 12x11
Bedroom 4: 15x15
Bedroom 5: 17x12
Dining Area: 16x12
Kitchen: 11x9
Breakfast Room: 12x12
Bonus Room: 22x14
Office: 11x9
Living room: 15x19
Listed By / Shown By
Listed By
Agency Name: Renshaw Company, REALTORS
Agency Phone: 901-820-4367
Shown By
Agency Title: Local Agency Realty Group
Agency Phone: 662-253-0808

Estimate Your Payment
Estimated Payment
$ 2,134.45 per month $2,035.58 Principal & Interest $0.00 Property Tax (data not provided by mls) $98.88 Homeowner's Insurance
2237 Oak Hollow Ln | MLS# 10223189
This single family home located at 2237 Oak Hollow Ln, Memphis, TN 38016 is currently listed for sale with an asking price of $339,000. This property was built in 1989 and has 5 bedrooms and 3 full baths. Oak Hollow Ln is located in the CARROLLWOOD LAKES SEC G subdivision. Search CARROLLWOOD LAKES SEC G real estate on www.localagencyrealty.com today.