
BEDS3
BATHS1 full
MLS#10234172
STATUSActive
PROPERTY TYPEResidential - Single Family
SUBDIVISIONnone
Property Description
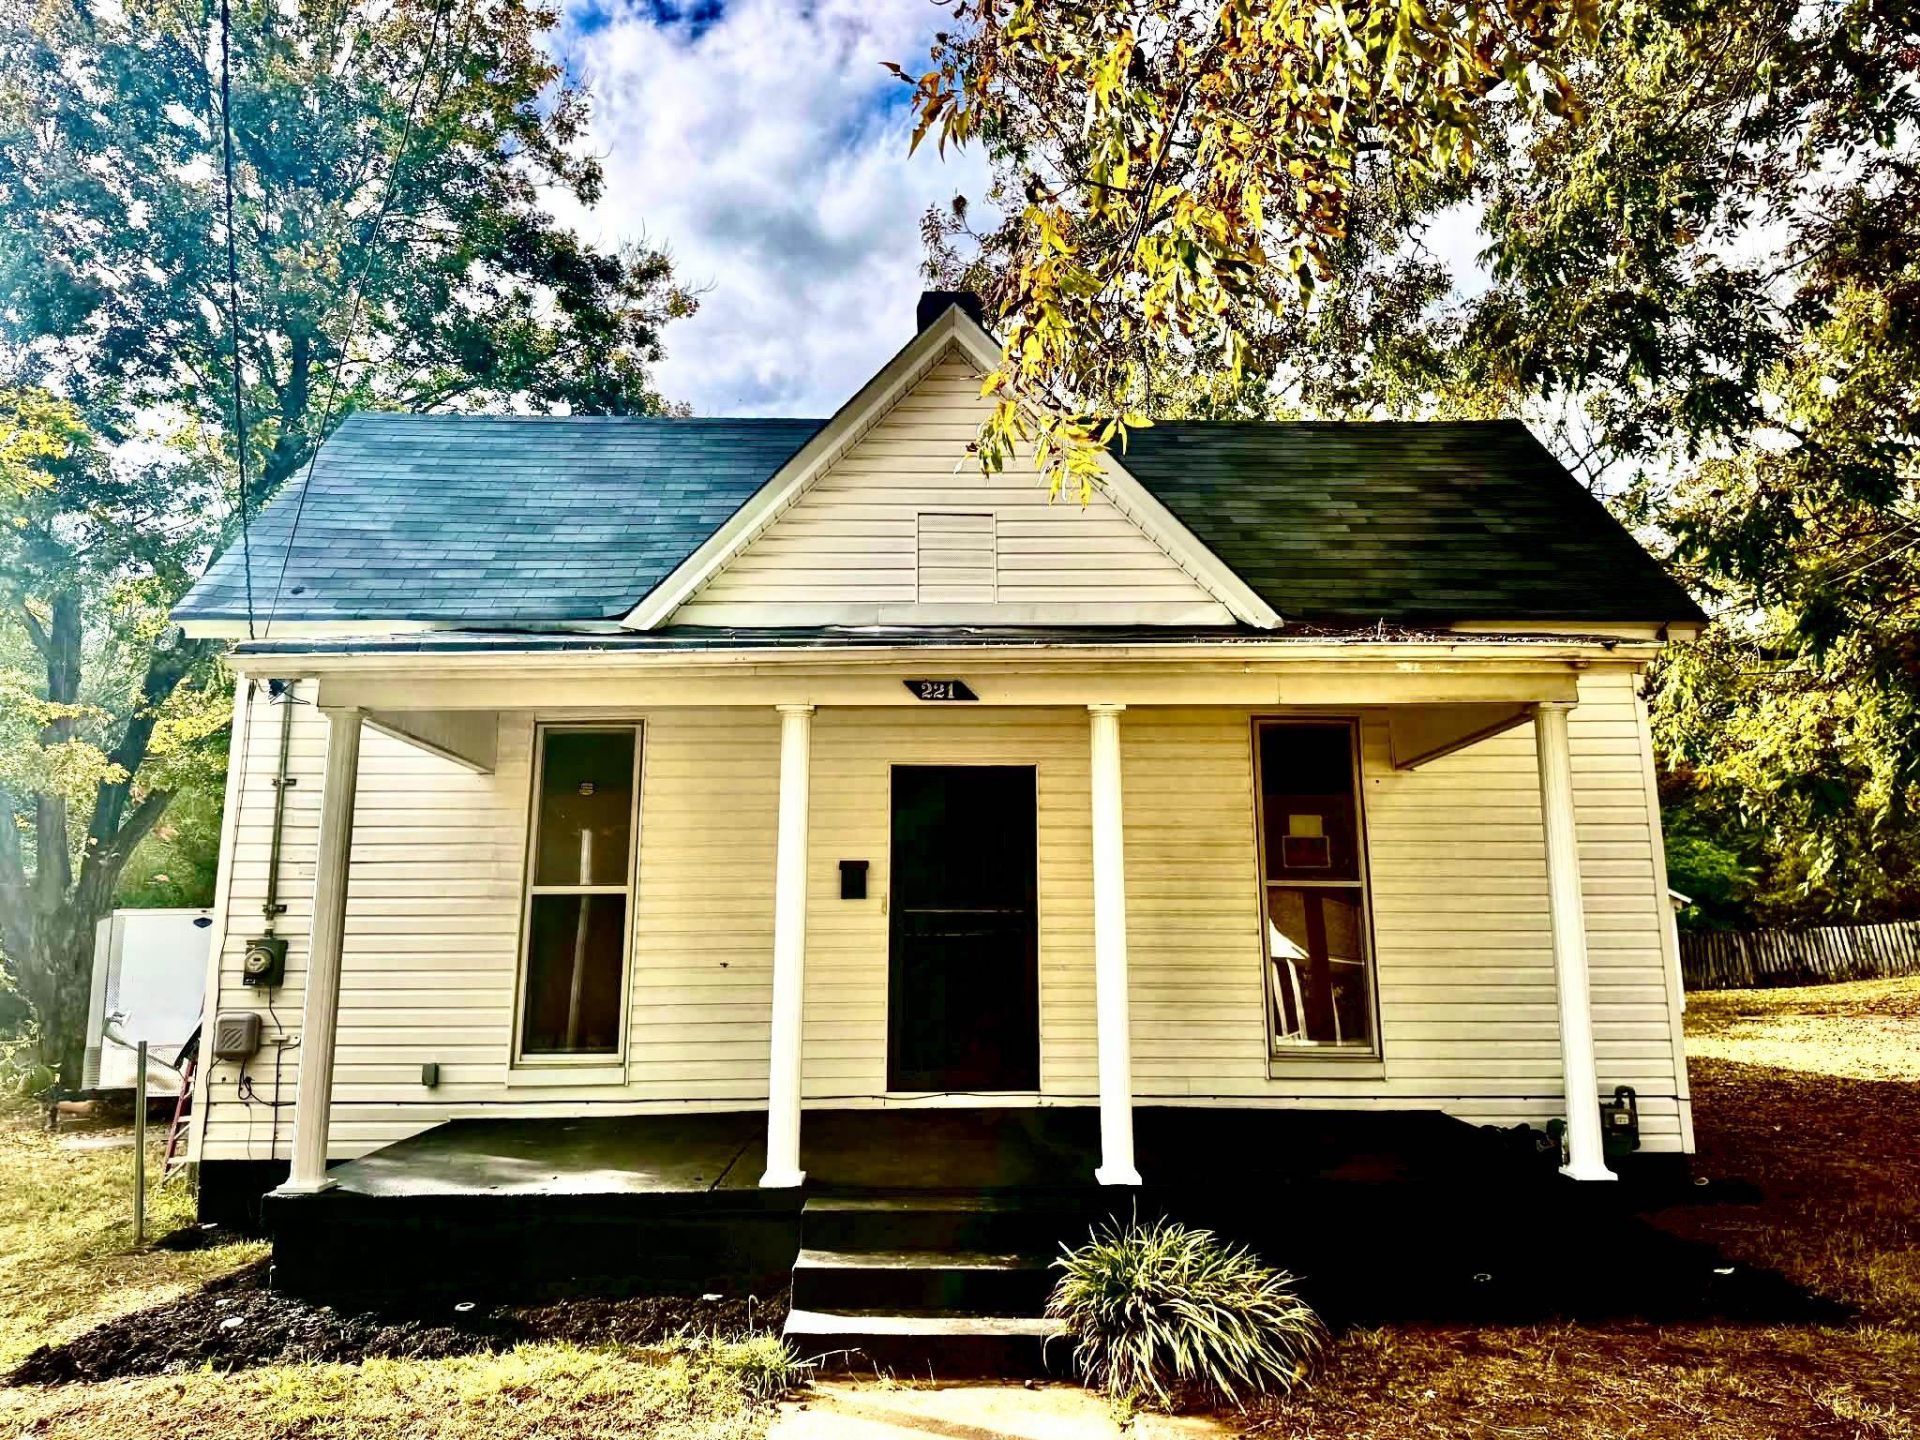
Home ownership is within your reach - move-in ready, low-maintenance 3-bedroom, 1-bath home in Covington could be yours. Renovated in 2026 -Brand-new LVP floors, new countertops & backsplash, fresh neutral paint, window blinds & security doors throughout. The brand-new all-in-one HVAC system with all-new ductwork was installed in Nov 2026 & carries a transferable warranty; the electrical has been updated & permitted, all up to code. Vinyl siding & a newer roof. Inside: 10-ft ceilings, a walk-in shower, a dedicated laundry room, & a small third bedroom that works as an office or nursery. Outside: an XL welcoming front porch, an especially large yard, & a unique detached garage/shop with a lot of potential, & a mature pecan tree. Public water & sewer. USDA, FHA & VA eligible. Why rent when you can own€ A low-tax starter home: 1,349 sq ft, an 840-sq-ft detached garage w/ potential shop space, & room to garden, play & park. All the charm of an older home, w/ brand-new systems throughout.
Property Features
Property Type: Residential - Single Family
Cooling: Central
Garage: 1
Heating: Central, Gas
Home Style: Traditional
Lot Size: 0.66 Acres
Roof Type: Composition Shingles
Year Built: 1907
Feature Descriptions
Additional Rooms: Laundry Room
Bed and Bath: All Bedrooms Down
Days on Site: 7
Exterior: Wrought Iron Security Drs, Porch
Exterior/ Windows: Vinyl Siding, Wood Window(s), Storm Door(s)
Flood Insurance Required: No
Floors/ Ceilings: Vinyl/Luxury Vinyl Floor,9 or more Ft. Ceiling
Interior: Cat/Dog Free House, Smoke Detector(s), Vent Hood/Exhaust Fan
Interior Equipment: Gas Cooking
Living/ Dining Room: LR/DR Combination, Updated/Renovated Kitchen, Eat-In Kitchen, Washer/Dryer Connections, Vinyl/Luxury Vinyl Floor
Lot: Some Trees, Level
Parking/ Storage: Driveway/Pad, Workshop(s)
Total Rooms: 8
Water/ Sewer: Gas Water Heater, Public Water, Public Sewer
Room Sizes
Primary Bedroom: 13x13
Bedroom 2: 10x15
Bedroom 3: 9x13
Kitchen: 13x12
Living room: 13x14
Listed By / Shown By
Listed By
Agency Name: eXp Realty, LLC
Agency Phone: 888-519-5113
Shown By
Agency Title: Local Agency Realty Group
Agency Phone: 662-253-0808

Estimate Your Payment
Estimated Payment
$ 1,007.41 per month $960.74 Principal & Interest $0.00 Property Tax (data not provided by mls) $46.67 Homeowner's Insurance
221 High St N | MLS# 10234172
This single family home located at 221 High St N, Covington, TN 38019 is currently listed for sale with an asking price of $160,000. This property was built in 1907 and has 3 bedrooms and 1 full baths. High St N is located in the none subdivision. Search None real estate on www.localagencyrealty.com today.