
BEDS2
BATHS2 full
MLS#10228640
STATUSActive
PROPERTY TYPEResidential - Condominium
SUBDIVISIONCRESCENT PLACE AT CENTRAL GARDENS
Property Description
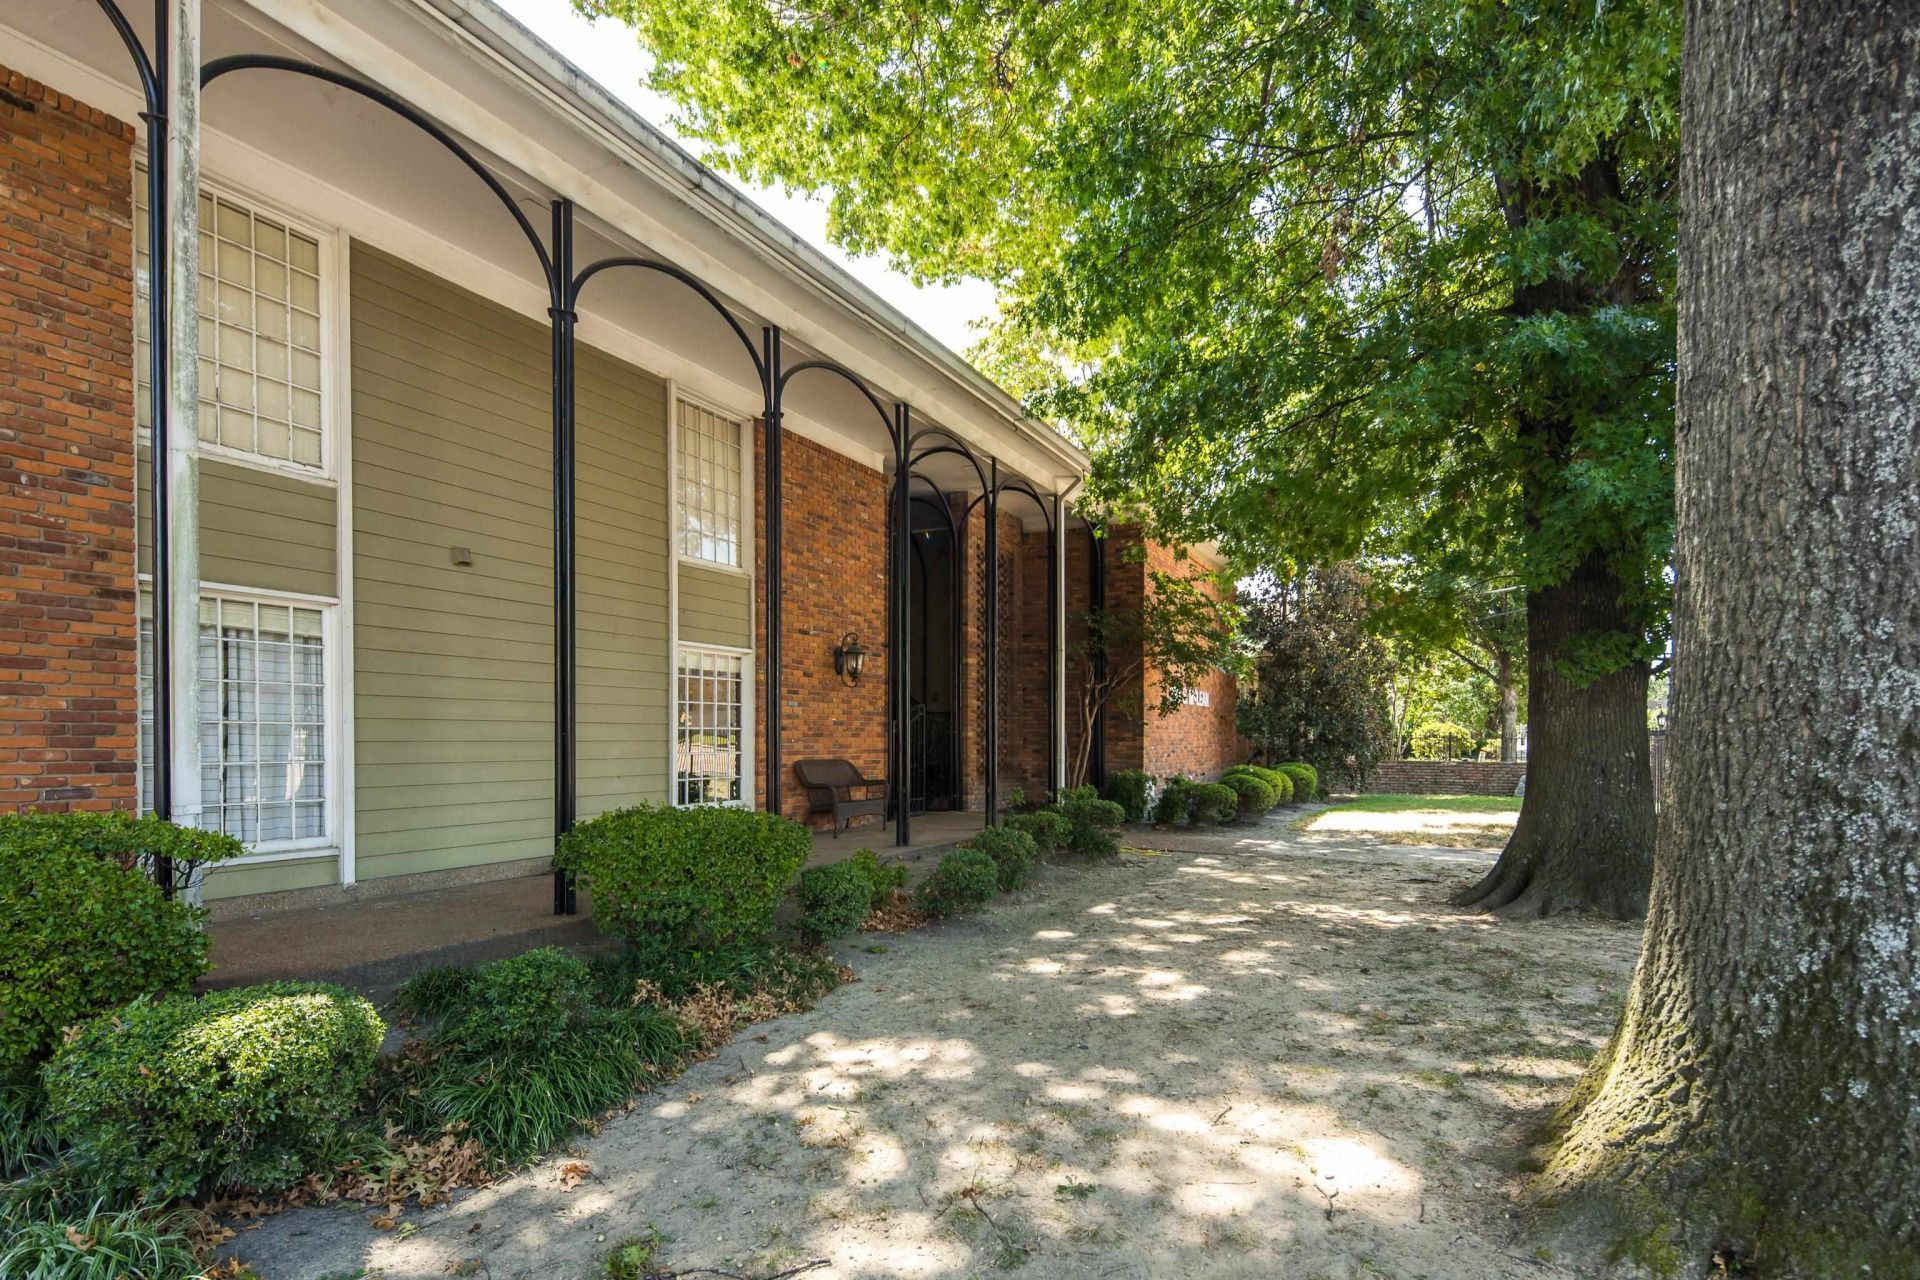
Crescent Place at Central Gardens offers gated condo living in the heart of Midtown Memphis. This spacious upstairs 2-bedroom, 2-bath residence features granite countertops, fresh interior paint, and a comfortable, move-in-ready layout. The kitchen refrigerator and washer/dryer are included for added convenience. Enjoy reserved covered parking and the charm of a fenced community with a beautiful stone courtyard and fountain?perfect for a peaceful outdoor retreat just steps from your door. Conveniently located near the law school, Regional One Health, Le Bonheur Children's Hospital, Rhodes College, local restaurants, parks, and all that Midtown has to offer. HOA covers water, sewer, trash, security gate, exterior maintenance, and covered parking.
Property Features
Property Type: Residential - Condominium
Cooling: Ceiling Fan(s), Central
Fenced: Yes
Heating: Central
Home Style: Traditional
Year Built: 1962
Feature Descriptions
Additional Rooms: Laundry Closet
Bed and Bath: Primary Down
Days on Site: 1
Exterior: Wrought Iron Security Drs, Dog Run, Courtyard, Pet Area, Iron Fence
Exterior/ Windows: Brick Veneer
Floors/ Ceilings: Part Carpet, Tile, Wood Laminate Floors
Interior: All Window Treatments
Interior Equipment: Dishwasher, Disposal, Microwave, Range/Oven, Refrigerator
Living/ Dining Room: Separate Dining Room, Separate Living Room, Updated/Renovated Kitchen
Lot: Iron Fenced, Some Trees
Master Bath: Tile Floor
Neighborhood Amenities: Gated Neighborhood
Parking/ Storage: Gated Parking
Total Rooms: 5
Water/ Sewer: Public Water
Room Sizes
Primary Bedroom: 13x10
Bedroom 2: 11x11
Dining Area: 13x12
Kitchen: 10x8
Living room: 13x13
Listed By / Shown By
Listed By
Agency Name: BHHS McLemore & Co. Realty
Agency Phone: 901-701-7555
Shown By
Agency Title: Local Agency Realty Group
Agency Phone: 662-253-0808

Estimate Your Payment
Estimated Payment
$ 938.15 per month $894.69 Principal & Interest $0.00 Property Tax (data not provided by mls) $43.46 Homeowner's Insurance
220 S Mclean Blvd, Unit 8 | MLS# 10228640
This condo located at 220 S Mclean Blvd, Unit 8, Memphis, TN 38104 is currently listed for sale with an asking price of $149,000. This property was built in 1962 and has 2 bedrooms and 2 full baths. S Mclean Blvd, Unit 8 is located in the CRESCENT PLACE AT CENTRAL GARDENS subdivision. Search CRESCENT PLACE AT CENTRAL GARDENS real estate on www.localagencyrealty.com today.