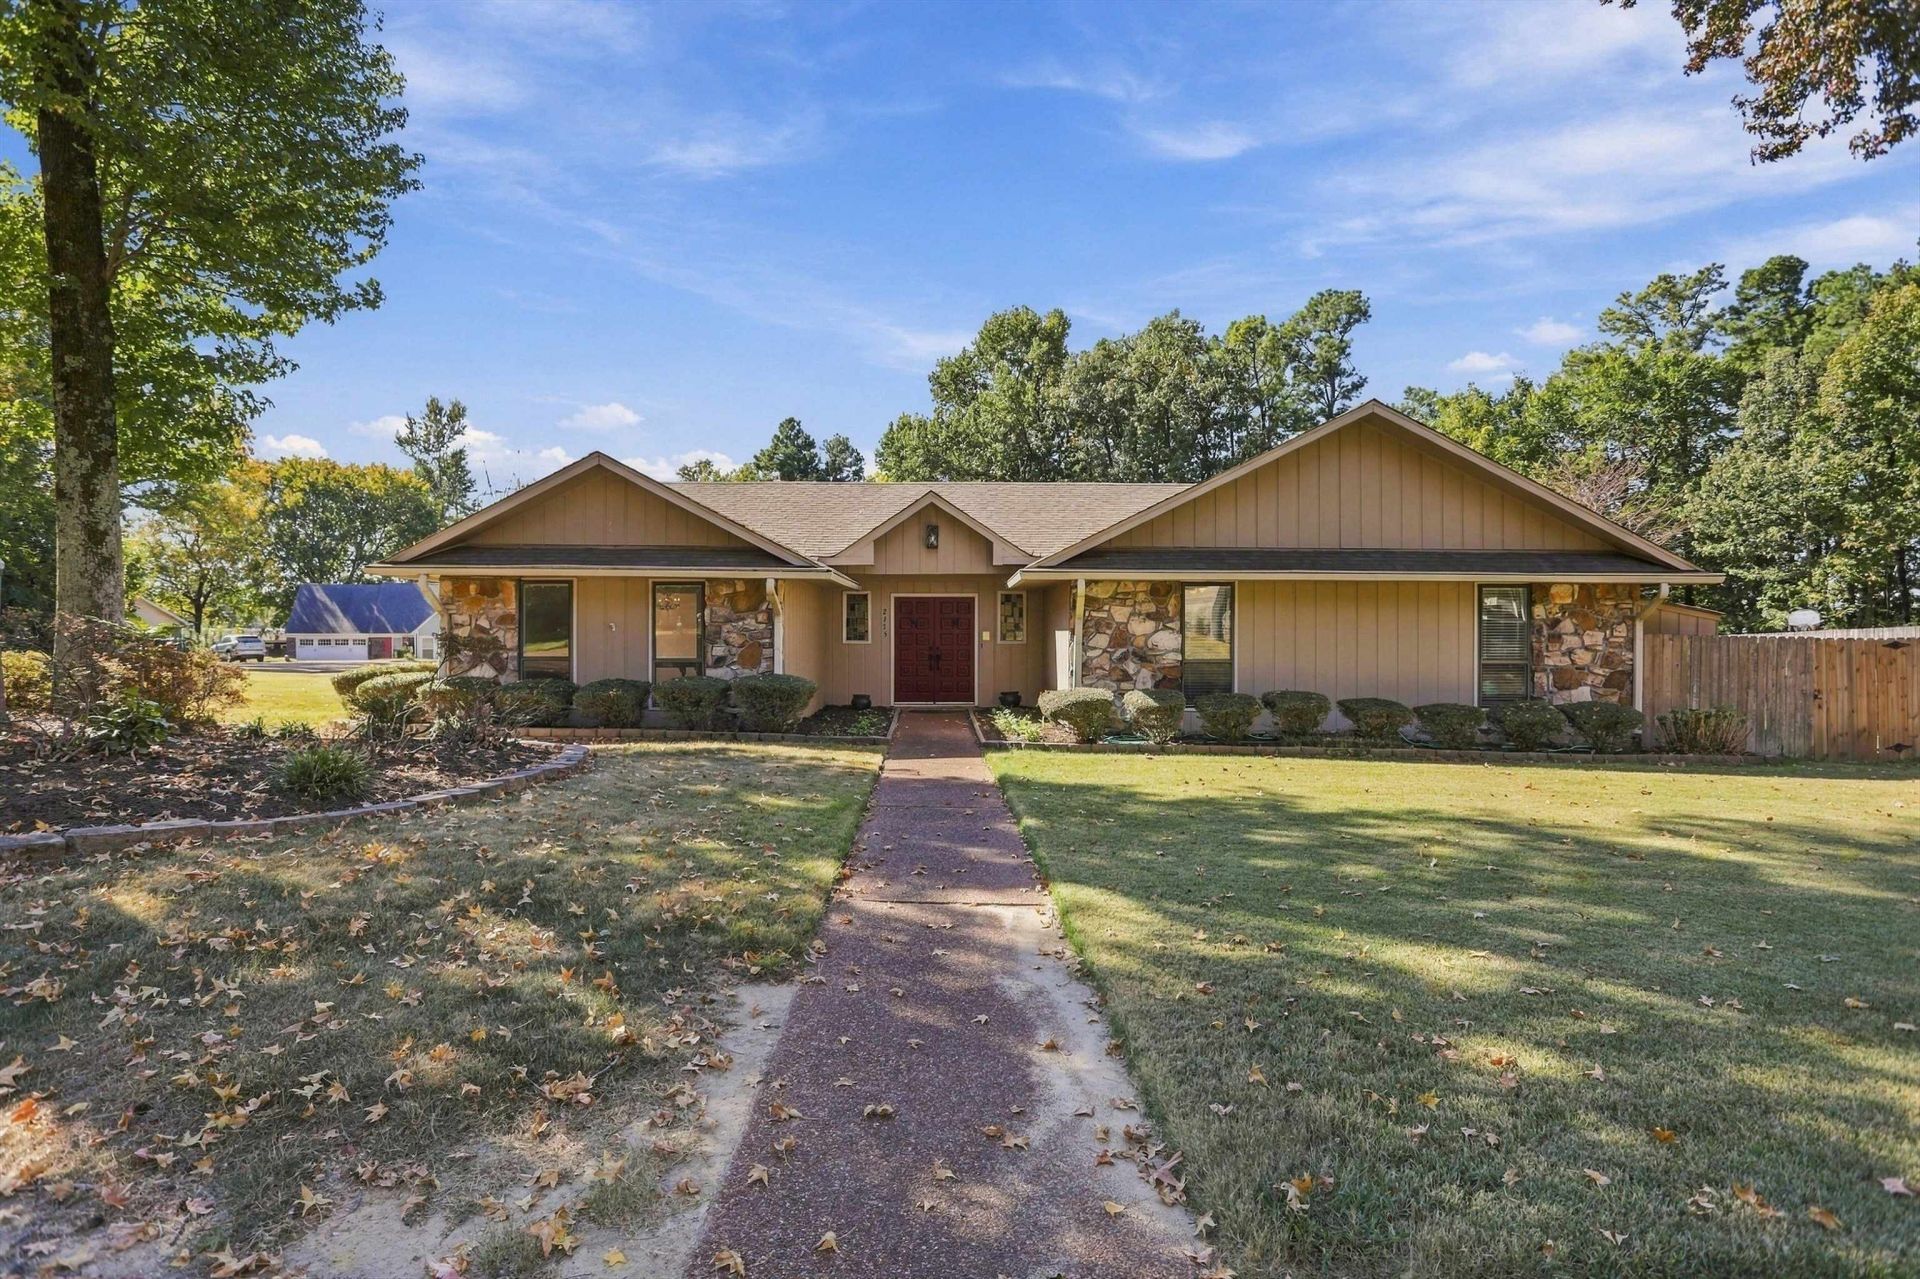

BEDS4
BATHS2 full 1 partial
MLS#10233727
STATUSActive
PROPERTY TYPEResidential - Single Family
SUBDIVISIONCOUNTRYWOOD BLK A
Property Description
Discover the charm of this beautiful home nestled on a large gorgeous corner lot in the established and desirable Countrywood neighborhood. Offering generous living spaces, spacious bedrooms, and an inviting atmosphere, this home is designed for comfortable everyday living and effortless entertaining! Inside, you will appreciate the abundance of natural light that flows throughout, creating a warm and welcoming feel. The family room with a wood burning fireplace and formal living room offer plenty of space for family and friends, while the generously sized bedrooms offer comfort, flexibility, and room to grow. Beautiful updated bathrooms offer a fresh touch! A dedicated office provides the perfect space for working from home! The sunroom offers an additional retreat to relax and enjoy the surrounding views, while the deck extends your entertaining space outdoors perfect for relaxing and weekend gathering! This home offers a setting for those who appreciate endless comfort and space!
Property Features
Property Type: Residential - Single Family
Cooling: Central
Fenced: Yes
Fireplaces: 1
Garage: 2 car attached
Heating: Central
Home Style: Traditional
Lot Size: 0.35 Acres
Roof Type: Composition Shingles, Wood/Shake
Year Built: 1974
Feature Descriptions
Additional Rooms: Laundry Room, Sun Room, Bonus Room, Office/Sewing Room, Internal Expansion Area, Entry Hall, Loft/Balcony, Attic
Bed and Bath: All Bedrooms Down, Renovated Bathroom, Full Bath Down, Half Bath Down
Exterior: Wrought Iron Security Drs, Screen Porch, Patio, Well Landscaped Grounds, Wood Fence, Storage, Pet Area
Exterior/ Windows: Wood/Composition, Storm Door(s)
Fireplace: Masonry, Vented Gas Fireplace, In Den/Great Room
Floors/ Ceilings: Part Hardwood, Part Carpet, Tile, Concrete Floor, Textured Ceiling, Vaulted/Coff/Tray Ceiling
Interior: All Window Treatments, Walk-In Closet(s), Attic Access
Interior Equipment: Double Oven, Cooktop, Dishwasher, Microwave, Cable Wired
Living/ Dining Room: Separate Living Room, Separate Dining Room, Separate Den, Eat-In Kitchen, Breakfast Bar, Separate Breakfast Room, Pantry
Lot: Some Trees, Level, Corner, Landscaped, Professionally Landscaped, Wood Fenced, Iron Fenced
Master Bath: Separate Shower, Tile Floor
Parking/ Storage: Driveway/Pad, Storage Room(s), Garage Door Opener(s), Side-Load Garage
Total Rooms: 10
Water/ Sewer: Public Sewer, Public Water
Room Sizes
Primary Bedroom: 16x13
Bedroom 2: 14x12
Bedroom 3: 13x12
Bedroom 4: 12x12
Dining Area: 14x11
Den/ Great Room: 16x16
Kitchen: 11x10
Breakfast Room: 11x8
Office: 11x8
Living room: 15x12
Listed By / Shown By
Listed By
Agency Name: eXp Realty, LLC
Agency Phone: 888-519-5113
Shown By
Agency Title: Local Agency Realty Group
Agency Phone: 662-253-0808

Estimate Your Payment
Estimated Payment
$ 2,077.15 per month $1,980.93 Principal & Interest $0.00 Property Tax (data not provided by mls) $96.22 Homeowner's Insurance
2175 Montego Dr | MLS# 10233727
This single family home located at 2175 Montego Dr, Memphis, TN 38016 is currently listed for sale with an asking price of $329,900. This property was built in 1974 and has 4 bedrooms and 2 full and 1 partial baths. Montego Dr is located in the COUNTRYWOOD BLK A subdivision. Search COUNTRYWOOD BLK A real estate on www.localagencyrealty.com today.