
BEDS3
BATHS3 full
MLS#10225426
STATUSPending
PROPERTY TYPEResidential - Single Family
SUBDIVISIONREED EST SEC H
Property Description
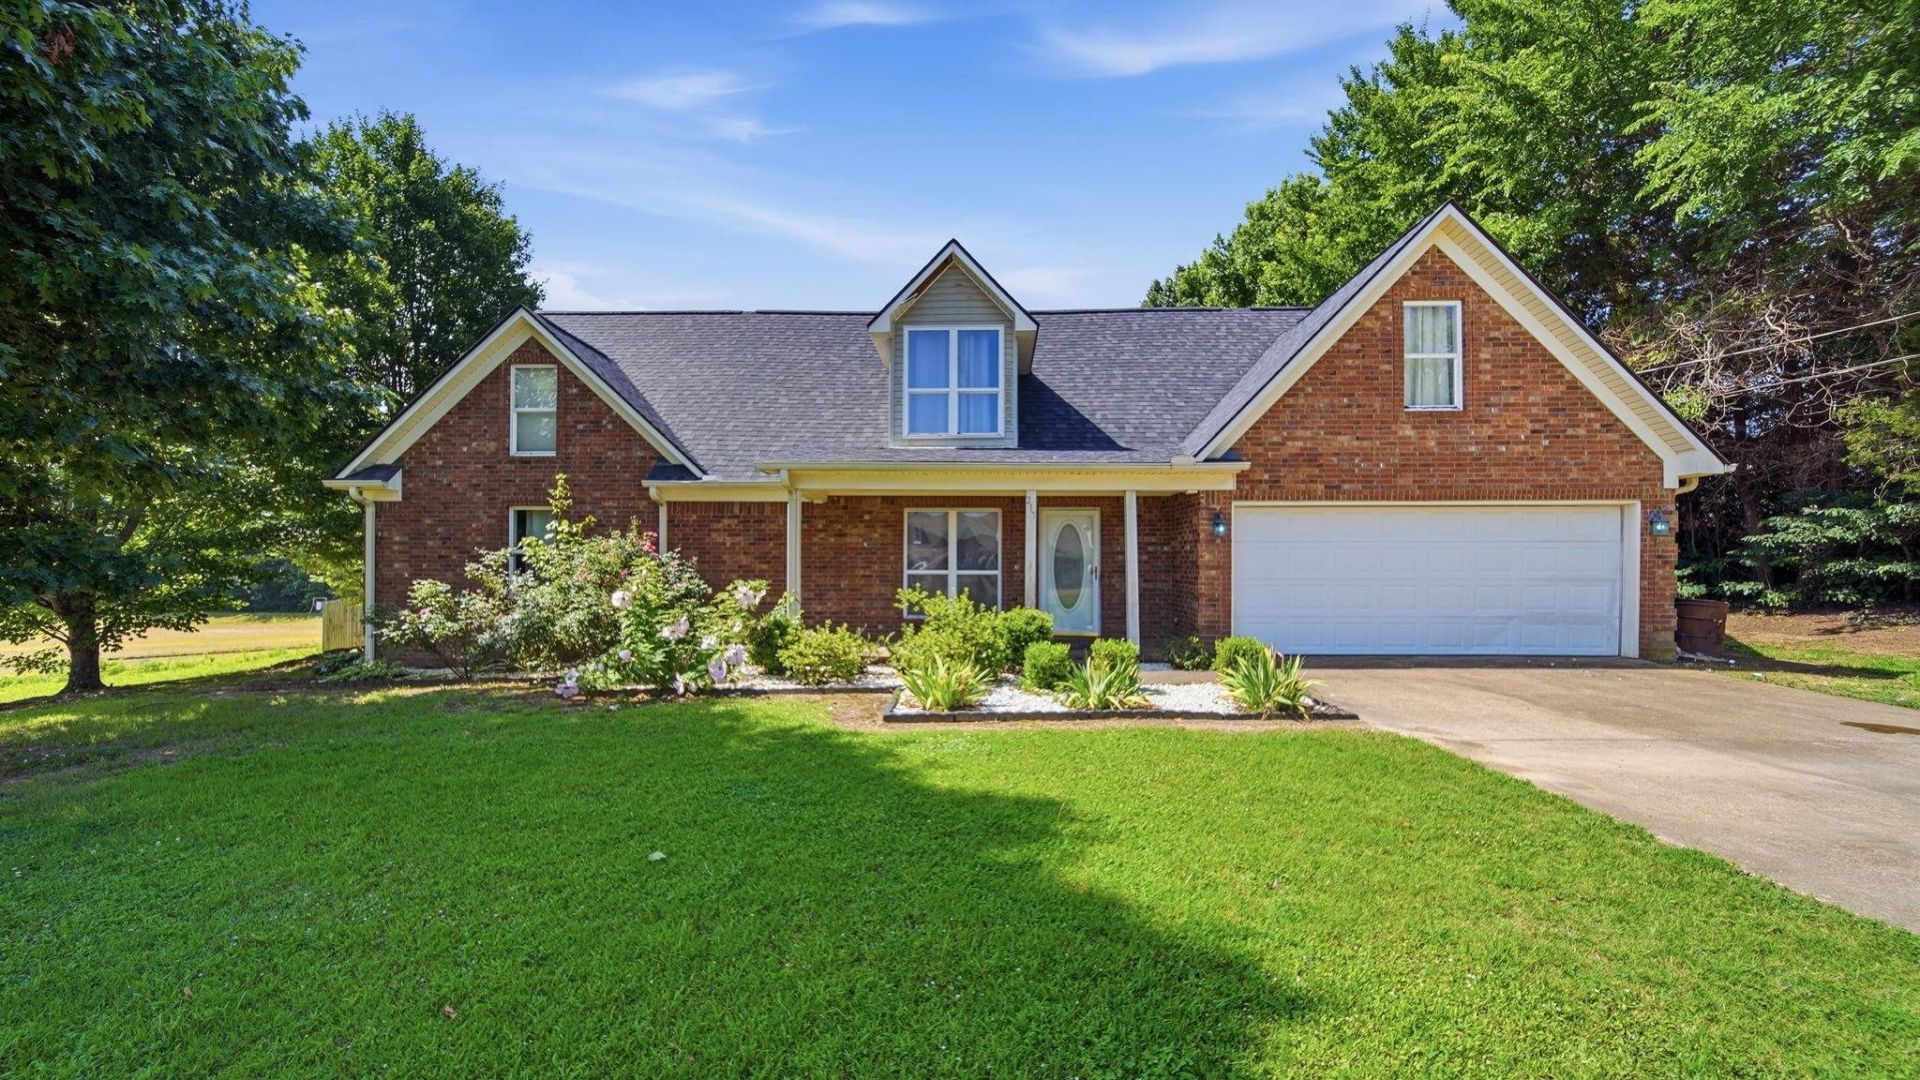
Welcome home to this 3-bedroom, 3 bath brick home situated on a beautifully landscaped 0.63-acre lot. The inviting Great Room features a soaring vaulted ceiling and a cozy fireplace with gas logs, creating the perfect gathering space. The spacious kitchen offers a breakfast bar, pantry, and adjoining dining area, ideal for everyday living and entertaining. A versatile balcony/bonus room provides additional space for a home office, media room, or play area. Upstairs third bedroom could serve as an additional second primary bedroom since it has a full bath and walk in closet.Enjoy outdoor living from the covered front porch or relax in the private, wood-fenced backyard. A new roof adds peace of mind, making this home a wonderful place to call home.
Property Features
Property Type: Residential - Single Family
Cooling: Ceiling Fan(s), Central
Fenced: Yes
Fireplaces: 1
Garage: 2 car attached
Heating: Central, Gas
Home Style: Traditional
Lot Size: 0.63 Acres
Roof Type: Composition Shingles
Year Built: 2005
Feature Descriptions
Additional Rooms: Laundry Room, Loft/Balcony, Attic
Bed and Bath: 1 or More BR Down, Primary Down, Luxury Primary Bath, Double Vanity Bath, Whirlpool(s), Separate Tub & Shower, Full Bath Down, Vinyl/Luxury Vinyl Floor
Days on Site: 56
Exterior: Porch, Deck
Exterior/ Windows: Brick Veneer, Double Pane Window(s), Storm Door(s)
Fireplace: Vented Gas Fireplace, In Den/Great Room, Gas Logs
Floors/ Ceilings: Wood Laminate Floors, Part Carpet, Tile, Sprayed Ceiling,9 or more Ft. Ceiling, Vaulted/Coff/Tray Ceiling, Two Story Foyer
Interior: All Window Treatments, Walk-In Attic
Interior Equipment: Dishwasher
Living/ Dining Room: Great Room, Updated/Renovated Kitchen, Eat-In Kitchen, Separate Breakfast Room
Lot: Some Trees, Landscaped, Wood Fenced
Master Bedroom: Level 1,Walk-In Closet, Full Bath, Vinyl/Luxury Vinyl Floor
Parking/ Storage: Garage Door Opener(s), Front-Load Garage
Total Rooms: 9
Water/ Sewer: Gas Water Heater, Public Water, Septic Tank
Room Sizes
Primary Bedroom: 15x11
Bedroom 2: 12x12
Bedroom 3: 25x20
Dining Area: 15x12
Den/ Great Room: 21x14
Kitchen: 15x11
Bonus Room: 25x15
Listed By / Shown By
Listed By
Agency Name: Epique Realty
Agency Phone: 888-893-3537
Shown By
Agency Title: Local Agency Realty Group
Agency Phone: 662-253-0808

Estimate Your Payment
Estimated Payment
$ 1,977.04 per month $1,885.46 Principal & Interest $0.00 Property Tax (data not provided by mls) $91.58 Homeowner's Insurance
217 W Rae Dr | MLS# 10225426
This single family home located at 217 W Rae Dr, Munford, TN 38058 is currently listed for sale with an asking price of $314,000. This property was built in 2005 and has 3 bedrooms and 3 full baths. W Rae Dr is located in the REED EST SEC H subdivision. Search REED EST SEC H real estate on www.localagencyrealty.com today.