
BEDS2
BATHS2 full
MLS#10228447
STATUSPending
PROPERTY TYPEResidential - Single Family
SUBDIVISIONTRAFALGAR VILLAGE SEC F
Property Description
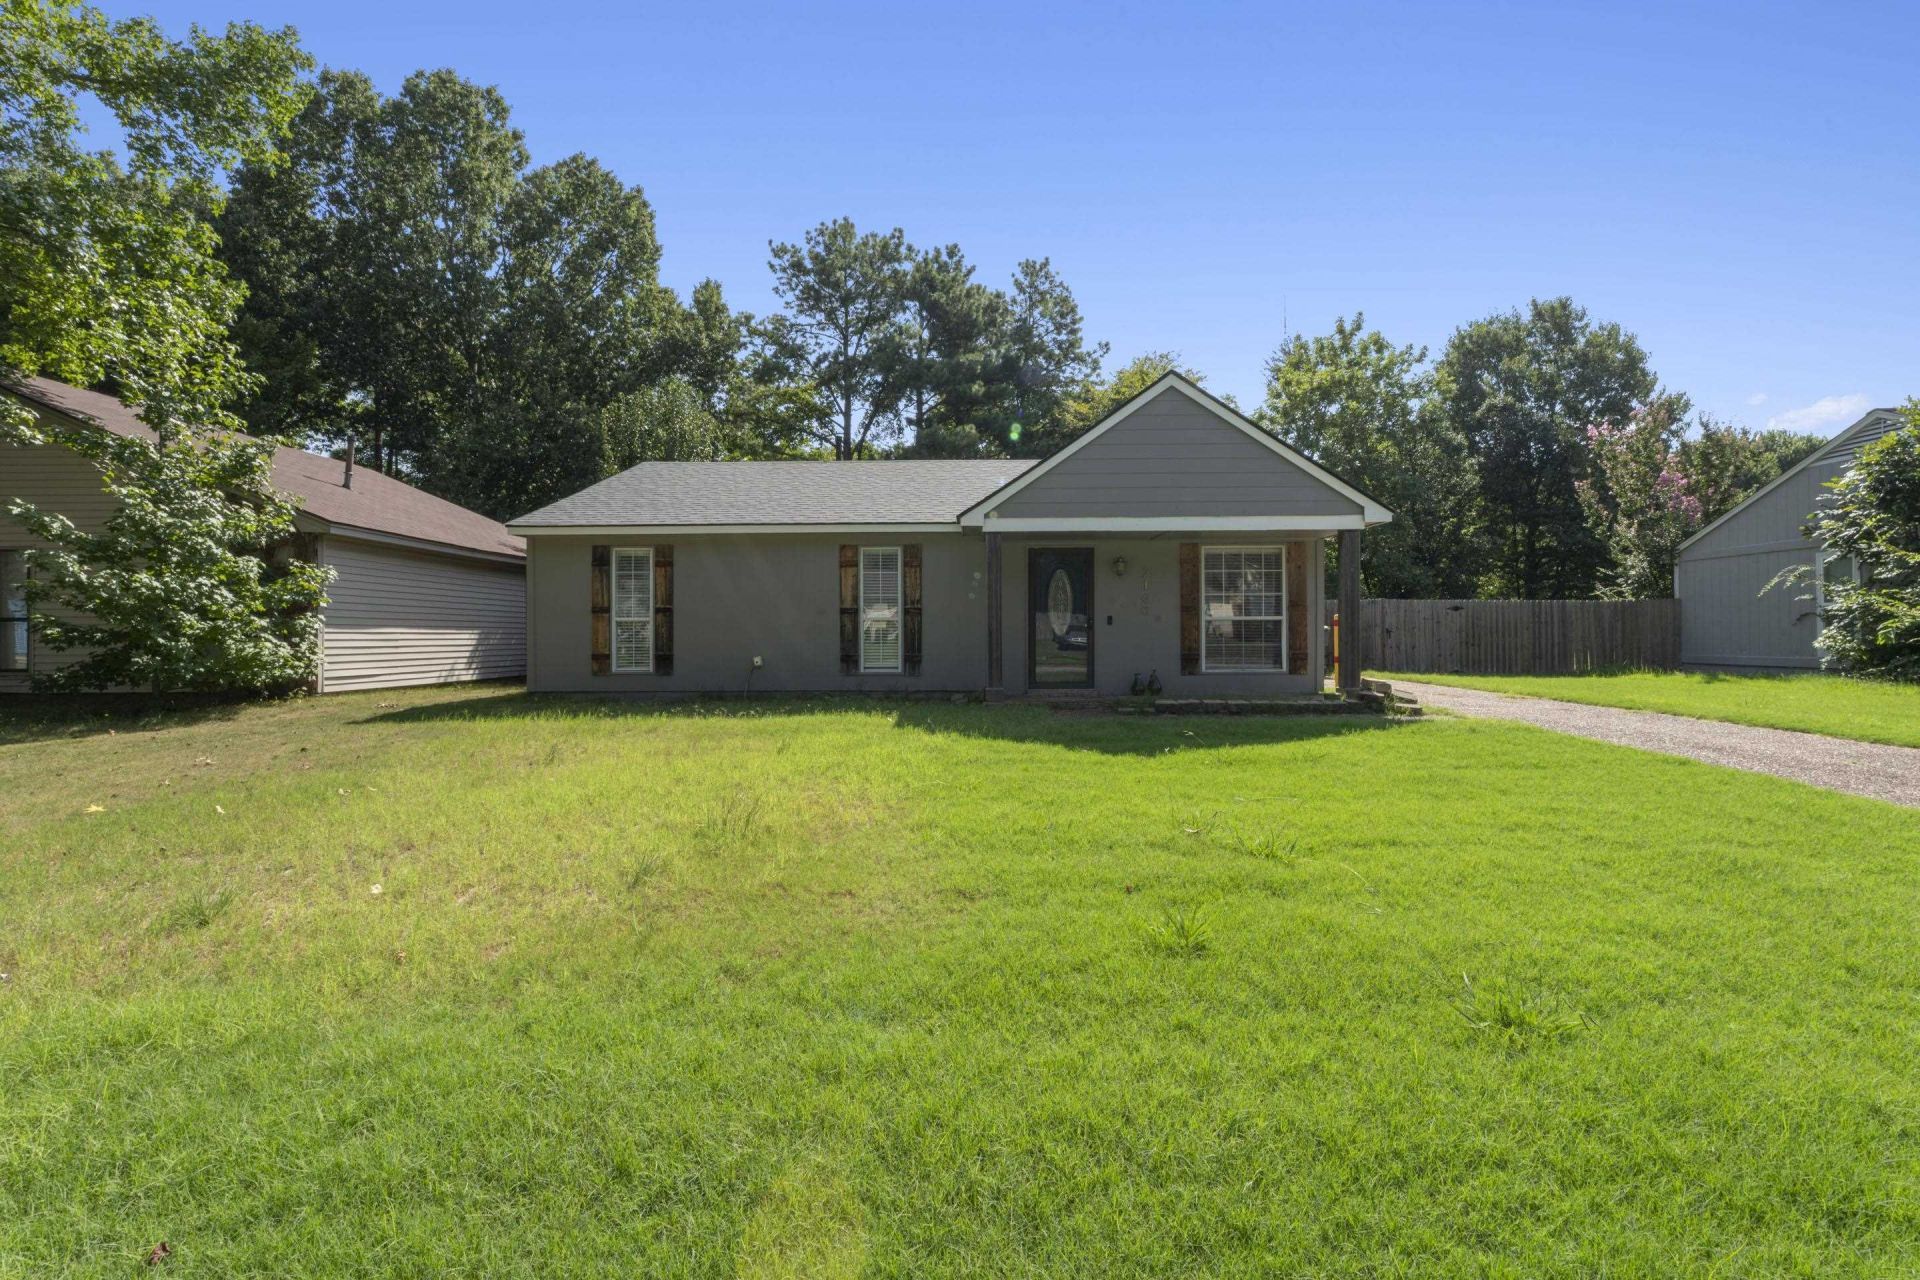
Welcome to this beautifully renovated 2-bedroom, 2-bath home, thoughtfully updated with modern comfort and timeless style. Brand new roof. Hvac 1 year old. Stove, ceilings fans and fixtures less than 2 years old. The inviting living room features a cozy fireplace, creating the perfect space to relax or entertain. The renovated kitchen offers a fresh, updated look with plenty of space for preparing meals and gathering with family and friends. Both bathrooms have been tastefully renovated, adding a clean and modern touch throughout the home. Beautiful flooring flows throughout, while ceiling fans in every room provide added comfort and airflow. With its spacious layout, stylish updates, and warm, welcoming atmosphere, this move-in-ready home is a wonderful place to call home!
Property Features
Property Type: Residential - Single Family
Cooling: Central
Fenced: Yes
Fireplaces: 1
Heating: Gas
Home Style: Traditional
Lot Size: 0.13 Acres
Year Built: 1978
Feature Descriptions
Additional Rooms: Laundry Room
Bed and Bath: All Bedrooms Down, Renovated Bathroom
Days on Site: 17
Exterior: Wood Fence
Exterior/ Windows: Wood Window(s)
Fireplace: In Living Room
Floors/ Ceilings: Hardwood Throughout
Living/ Dining Room: Updated/Renovated Kitchen, Washer/Dryer Connections
Lot: Wood Fenced
Master Bedroom: Walk-In Closet
Parking/ Storage: Driveway/Pad
Total Rooms: 6
Room Sizes
Primary Bedroom: 13x11
Bedroom 2: 13x10
Dining Area: x
Den/ Great Room: x
Kitchen: 13x11
Breakfast Room: 7x7
Living room: 14x13
Listed By / Shown By
Listed By
Agency Name: eXp Realty, LLC
Agency Phone: 901-505-0756
Shown By
Agency Title: Local Agency Realty Group
Agency Phone: 662-253-0808

Estimate Your Payment
Estimated Payment
$ 1,133.34 per month $1,080.84 Principal & Interest $0.00 Property Tax (data not provided by mls) $52.50 Homeowner's Insurance
2160 Morning Vista Dr | MLS# 10228447
This single family home located at 2160 Morning Vista Dr, Memphis, TN 38134 is currently listed for sale with an asking price of $180,000. This property was built in 1978 and has 2 bedrooms and 2 full baths. Morning Vista Dr is located in the TRAFALGAR VILLAGE SEC F subdivision. Search TRAFALGAR VILLAGE SEC F real estate on www.localagencyrealty.com today.