
BEDS5
BATHS3 full
MLS#10222869
STATUSActive
PROPERTY TYPEResidential - Single Family
SUBDIVISIONEVERGREEN
Property Description
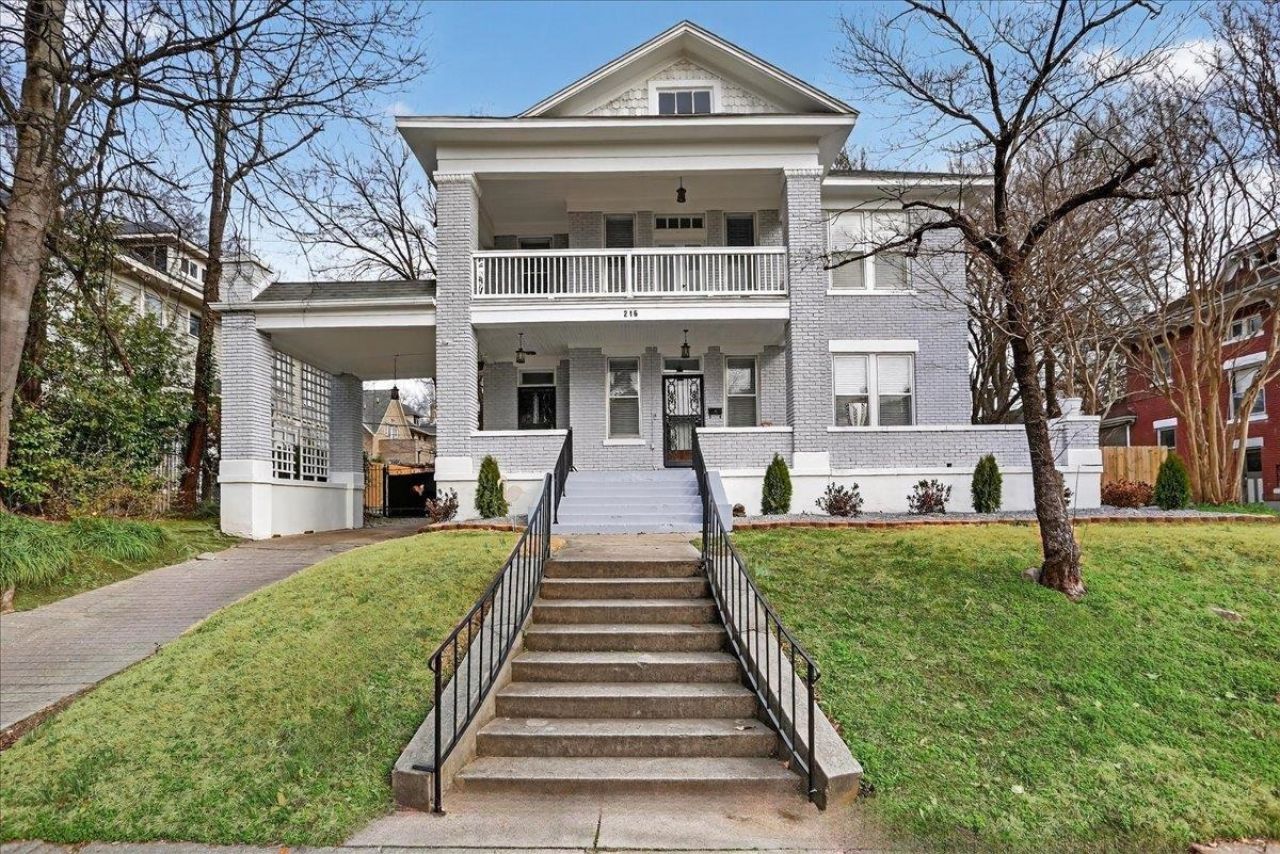
SPACE, CHARACTER & VALUE IN HISTORIC EVERGREEN! If you're looking for a large home with plenty of square footage for the price, 216 McNeil in Memphis deserves a closer look. Beautifully updated while preserving the character and charm of one of Memphis' most beloved historic neighborhoods, this spacious home offers a wonderful blend of timeless details and modern comfort. Enjoy generous living space, classic architectural character, and thoughtful updates that make the home feel fresh and move-in ready. Located just minutes from Downtown Memphis, with convenient access to dining, shopping, entertainment, and major highways, this is an ideal opportunity for a large family or anyone wanting room to grow without sacrificing location. Historic charm, modern updates, abundant space, and exceptional value?come see what 216 McNeil has to offer! (Some photos have been virtually staged.)
Property Features
Property Type: Residential - Single Family
Cooling: 220 Wiring, Ceiling Fan(s), Central
Fenced: Yes
Fireplaces: 2
Garage: 3
Heating: Central
Home Style: Traditional
Lot Size: 0.25 Acres
Roof Type: Composition Shingles
Year Built: 1920
Feature Descriptions
Additional Rooms: Sun Room, Unfinished Basement, Loft/Balcony
Bed and Bath: 1 or More BR Down, Primary Down, Vaulted/Coffered Primary, Renovated Bathroom, Luxury Primary Bath, Double Vanity Bath, Separate Tub & Shower, Full Bath Down, Half Bath Down
Days on Site: 94
Exterior: Wrought Iron Security Drs, Porch, Historic District, Balcony, Well Landscaped Grounds, Wood Fence
Exterior/ Windows: Brick Veneer
Fireplace: Decorative Only, In Den/Great Room, In Other Room
Flood Insurance Required: No
Floors/ Ceilings: Hardwood Throughout, Tile, Smooth Ceiling,9 or more Ft. Ceiling
Interior: Cat/Dog Free House
Interior Equipment: Range/Oven, Disposal, Dishwasher, Microwave
Living/ Dining Room: LR/DR Combination, Updated/Renovated Kitchen, Breakfast Bar, Pantry, Washer/Dryer Connections
Lot: Some Trees, Landscaped, Professionally Landscaped, Wood Fenced, Iron Fenced
Master Bath: Double Sinks, Separate Shower, Smooth Ceiling, Tile Floor, Vaulted/Coffered Ceiling
Parking/ Storage: Driveway/Pad, Garage Door Opener(s), Front-Load Garage
Total Rooms: 12
Water/ Sewer: Gas Water Heater, Public Sewer, Public Water
Room Sizes
Primary Bedroom: 14×14
Bedroom 2: 17×13
Bedroom 3: 13×13
Bedroom 4: 14×13
Bedroom 5: 17x10
Dining Area: 0
Den/ Great Room: 37×15
Kitchen: 13×13
Breakfast Room: 10x6
Bonus Room: 19X15
Living room: 15×15
Listed By / Shown By
Listed By
Agency Name: Crye-Leike, Inc., REALTORS
Agency Phone: 901-757-2500
Shown By
Agency Title: Local Agency Realty Group
Agency Phone: 662-253-0808

Estimate Your Payment
Estimated Payment
$ 3,147.53 per month $3,001.72 Principal & Interest $0.00 Property Tax (data not provided by mls) $145.80 Homeowner's Insurance
216 N Mcneil St | MLS# 10222869
This single family home located at 216 N Mcneil St, Memphis, TN 38112 is currently listed for sale with an asking price of $499,899. This property was built in 1920 and has 5 bedrooms and 3 full baths. N Mcneil St is located in the EVERGREEN subdivision. Search EVERGREEN real estate on www.localagencyrealty.com today.